Browse categories
Explore
Fiverr Pro
English
$
USD


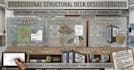
Looking for permit-ready deck plans that pass city and HOA reviews on the first try? You've found the right gig!
I draw detailed, code-compliant 2D architectural deck drawings and structural framing plans tailored to US building standards (IRC/IBC). Whether you are a homeowner needing a permit fast or a contractor needing accurate CAD drafts for a client bid, I deliver clean, precise plan sets.
What I Offer:
Why Choose My Service?
Note: Please message me with your sketch, measurements, or site photo before placing an order to get an exact quote!
Fiverr does not screen freelancers in this category. Please verify qualifications and discuss requirements with the freelancer before ordering, including any preferences regarding the use of AI tools.
Architectural and Structural Engineer
Languages
