Browse categories
Explore
Fiverr Pro
English
$
USD

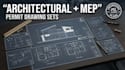
Need professional residential drawings prepared for a building permit or renovation project? I will engineer and prepare a coordinated residential permit drawing set combining architectural and MEP documentation into clear, organized construction drawings.
My service can cover floor plans, dimensions, elevations, sections, reflected ceiling plans, electrical layouts, lighting and power plans, plumbing layouts, HVAC/ductwork layouts, schedules and other project-specific documentation.
I work on new homes, additions, remodels, garage conversions, ADUs and other residential projects. My focus is accuracy, practical design, clean drafting and coordination between architectural and MEP systems.
Whether you have sketches, PDFs, existing plans, measurements or simply a project concept, I can turn your information into professional drawings suitable for review and permit submission.
Please contact me before ordering so I can review your project scope and confirm the required drawings.
Fiverr does not screen freelancers in this category. Please verify qualifications and discuss requirements with the freelancer before ordering, including any preferences regarding the use of AI tools.
Architectural Electrical Engineer
Languages
Can you prepare drawings for a building permit?
Yes. I can prepare organized residential permit drawing sets based on your project requirements. Final approval depends on the applicable local authority and jurisdiction.
What types of residential projects do you handle?
I can work on new construction, additions, remodels, ADUs, garage conversions, basement conversions and similar residential projects.
Can you include electrical, plumbing and HVAC plans?
Yes. MEP documentation can include electrical layouts, lighting/power plans, plumbing layouts and HVAC/mechanical layouts depending on the project scope.