Browse categories
Explore
Fiverr Pro
English
$
USD
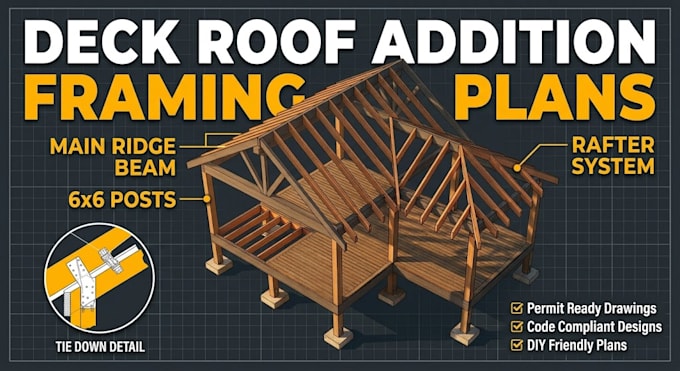
Worried your roof addition will collapse under snow or blow away in high winds? Adding a patio cover changes your deck's entire structural loading.
Without exact layout math, columns punch through floorboards and wind rips structures off foundations. Stop risking your budget.
Get code compliant, permit ready blueprints designed to withstand real world forces.
What This Gig Delivers:
Perfect for DIY homeowners and contractors needing strict HOA or city permit approval.
️MESSAGE ME BEFORE ORDERING to review your roof line tie-in requirements!
Project scale:
Building
Building type:
Residential
•
Commercial
•
Other
Material speciality:
Concrete
•
Wood
Please inform the freelancer of any preferences or concerns regarding the use of AI tools in the completion and/or delivery of your order.