Browse categories
Explore
Fiverr Pro
English
$
USD
Structural Engineer, Building Design and Analysis
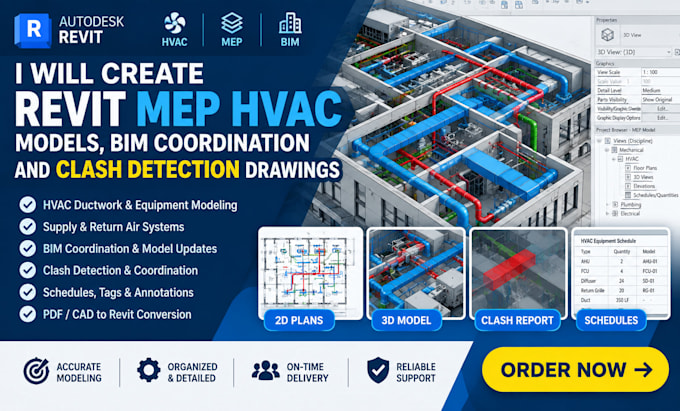
Need a professional Revit MEP HVAC model for your building project? I can create detailed HVAC BIM models and coordination drawings from your architectural plans, CAD files, PDFs, or existing Revit models.
Whether you need a new Revit HVAC model, ductwork modeling, BIM coordination, or clash identification, I will work according to your project requirements and provided drawings.
My services include:
Why Choose Me?
Please send your architectural/MEP drawings, Revit or CAD files, project scope, required Level of Development (LOD), and coordination requirements before ordering so I can review the project and recommend the appropriate package.


Project scale:
Building
Building type:
Residential
•
Industrial
Please inform the freelancer of any preferences or concerns regarding the use of AI tools in the completion and/or delivery of your order.
What files do you need to start my project?
I need your architectural layouts, structural drawings, and schematic MEP layouts (formats: .dwg, .pdf, or Revit links).
Which software versions do you use?
I work natively in Autodesk Revit and Navisworks Manage [Fiverr BIM Category]. Please specify your required project year version before ordering.
What is included in your clash detection drawings?
You receive a comprehensive Navisworks conflict report along with coordinated, dimensioned shop drawings showing exact duct/pipe routing
What Level of Detail (LOD) do you model in?
I model at LOD 300 for precise sizing/placement, and up to LOD 350 for premium coordination drawings including hangers and connections.