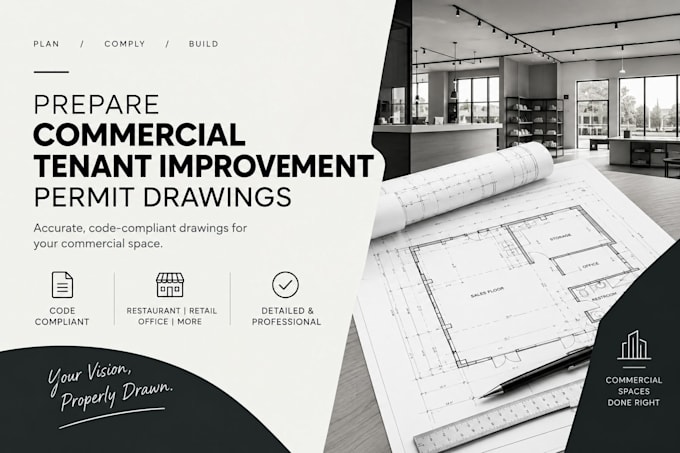
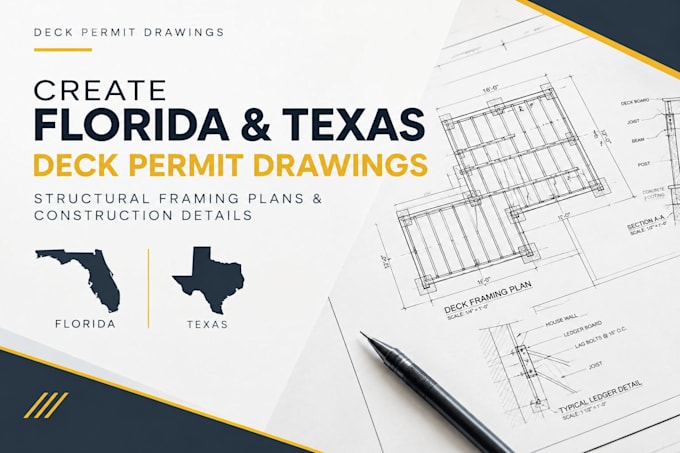
As an architectural engineer specializing in commercial spaces, I turn lease requirements into clean, structured drawing sets for tenant improvements, build-outs, and occupancy changes. I focus entirely on the practical realities of commercial layouts—ensuring your floor plans respect exit pathways, door clearances, accessible layouts, and clear space organization. Whether you are opening retail, setting up an office, or converting a space, I provide precise drafting for city reviews and contractor pricing. Message me with your space dimensions to get started.... Read more