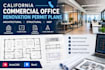
I will design california commercial office architectural structural mep permit plans

J
john_elyst
J
john_elyst
John E

About this gig

I provide professional drafting support for California commercial office renovations, tenant improvements, and interior remodeling projects. I help office tenants, property owners, and commercial contractors prepare organized drawing sets for permit review.


My services include:

  • Commercial office renovation floor plans
  • Existing and proposed layouts
  • Office partition and space-planning drawings
  • Interior demolition and proposed construction plans
  • Architectural elevations and details, where required
  • Reflected ceiling plans, where included in the agreed scope
  • Structural and MEP drawing coordination, where qualified and included in the project scope
  • CAD drafting and drawing revisions


Why work with me?

  • Clear, organized drawings
  • Attention to project requirements
  • Communication throughout the drafting process
  • Customized scope based on your project
  • Revisions according to the selected package


What I need from you:

Please provide your existing floor plans, sketches, building dimensions, project address or jurisdiction, renovation scope, and any available landlord or city requirements. If available, include existing architectural, structural, mechanical, electrical, and plumbing drawings.


Service verification and delivery style preference

Fiverr does not screen freelancers in this category. Please verify qualifications and discuss requirements with the freelancer before ordering, including any preferences regarding the use of AI tools.

Get to know John E

John E

CAD and Revit drafting specialist

  • FromUnited States
  • Member sinceOct 2026
  • Avg. response time3 hours
  • Languages

    English, Spanish, German, French
I’m John_Elys, an experienced CAD and Revit drafting specialist focused on commercial tenant improvement projects. I help contractors, property owners, and design teams develop clear architectural plans for retail spaces, offices, restaurants, and interior renovations. From existing-condition drawings and proposed layouts to permit documentation and plan revisions, I focus on accuracy, practical coordination, and clear communication. My goal is to help clients organize their project drawings and prepare a professional package suited to their specific scope and local permit requirements.