Browse categories
Explore
Fiverr Pro
English
$
USD

WEEK-ONE LAUNCH OFFER:
First 5 buyers get source CAD files (.DWG) and high-res PDF exports included for FREE on all packages!
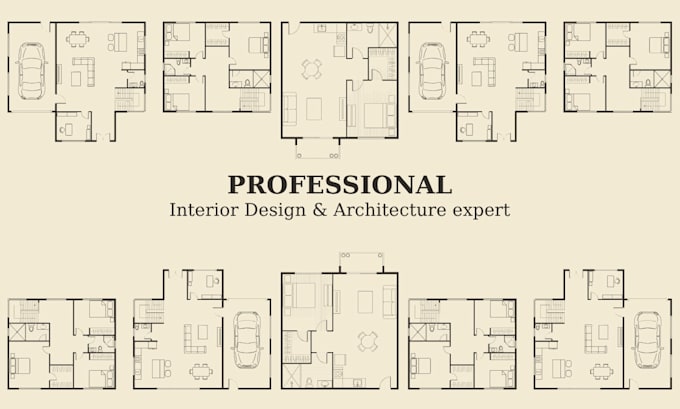
Do you have a hand sketch, PDF, or old paper plan that you need converted into a professional 2D AutoCAD drawing or 3D model?
Whether you are a real estate agent preparing marketing layouts, a homeowner planning a renovation, or an architect needing extra CAD drafting capacity, I deliver precise, scale-accurate architectural house plans and 2D/3D drawings within 24 hours.
What I Deliver:
Fiverr does not screen freelancers in this category. Please verify qualifications and discuss requirements with the freelancer before ordering, including any preferences regarding the use of AI tools.
Music therapist
Languages
Can you work from a rough hand sketch with no CAD files?
Yes! A clear hand sketch with basic dimensions or room measurements is all I need to generate an accurate, clean AutoCAD drawing.
Can you add furniture layouts and dimensions?
Yes, I can include full architectural dimensioning, door/window schedules, and scaled furniture layouts according to your specifications.
