Browse categories
Explore
Fiverr Pro
English
$
USD

focused on providing the highest level of client satisfaction
Skills
See my services
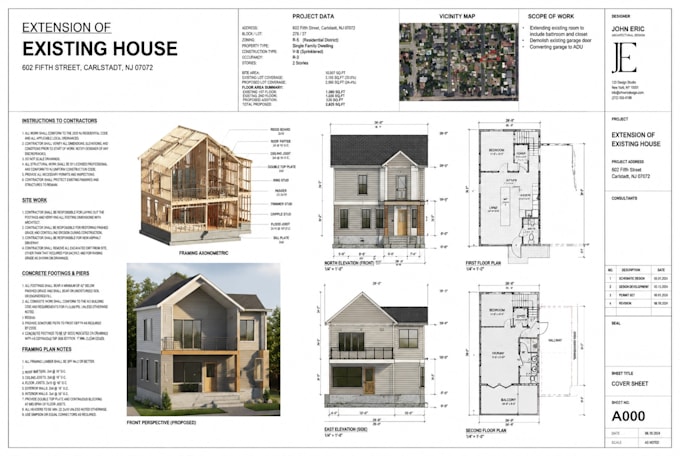
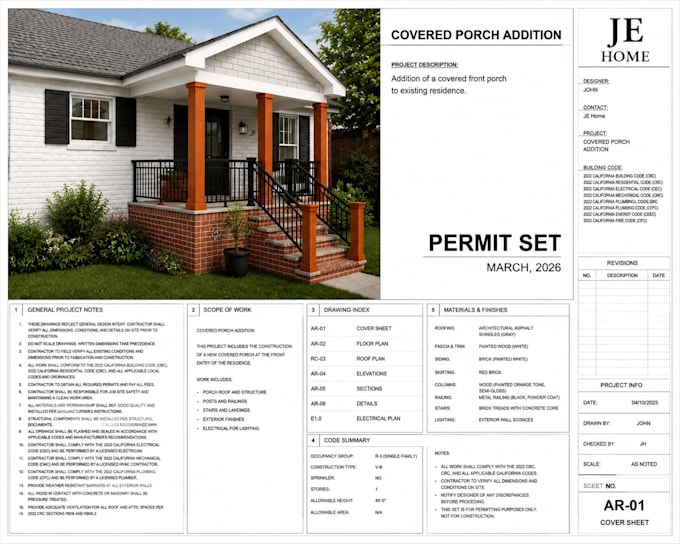
Architecture construction drawing
Architect • Full-time
Dec 2024 - Mar 2026 • 1 yr 3 mos
I gained experience working on architectural drawing projects where I learned how to prepare building plans and construction drawings. I developed skills in using AutoCAD for 2D drafting and Revit for 3D building design. This experience helped me improve my design skills and understand how real building projects are developed in a professional way.
| (1) | ||
| (0) | ||
| (0) | ||
| (0) | ||
| (0) |
garyrte4

United States
Arc John delivered exactly what I needed for my deck permit drawings. He worked within my budget, met the deadline, and provided an excellent permit set. I was hesitant at first because he had no reviews, but he exceeded my expectations. I highly recommend him and will definitely hire him again for future projects.