Browse categories
Explore
Fiverr Pro
English
$
USD

AutoCAD and Civil 3D Architectural and Civil Engineering
Skills
See my services


Architectural & Civil CAD Designer
Self employed / Freelance • Freelance
Feb 2020 - Present • 6 yrs 9 mos
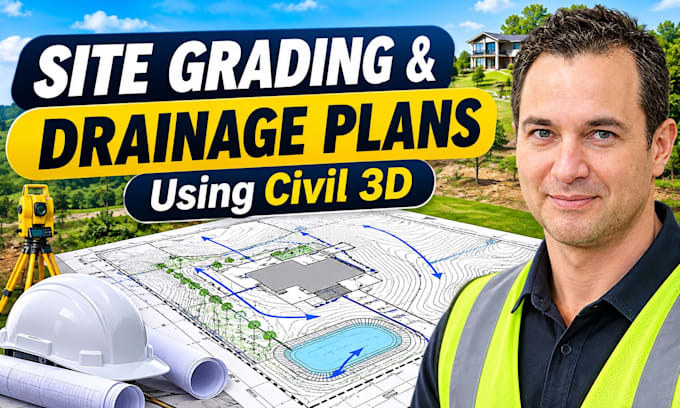
I provide architectural and civil engineering drafting services using AutoCAD and Civil 3D, specializing in residential permit drawings, ADU and garage conversion plans, PDF-to-DWG conversion, site plan drafting, grading and drainage plans, and earthwork quantity takeoffs. I work with homeowners, architects, contractors, and property developers to transform sketches, surveys, concepts, and project requirements into accurate, detailed, and editable CAD drawings. My focus is on drawing precision, organized documentation, professional communication, and delivering project files that meet client requirements. Key Achievements: Produced detailed architectural floor plans, elevations, sections, and residential construction drawings. Converted PDF plans, hand-drawn sketches, and images into editable AutoCAD DWG files. Prepared residential and commercial site plans showing property boundaries, building locations, access points, and site features. Developed grading and drainage plan drawings using AutoCAD Civil 3D. Performed earthwork quantity takeoffs and cut-and-fill volume calculations using Civil 3D surfaces. Improved drawing clarity and organization through accurate dimensions, annotations, layers, and professional CAD standards. Supported project coordination by preparing editable DWG files and organized PDF drawing deliverables. Assisted clients with drawing revisions and updates based on project requirements and review comments.
