Browse categories
Explore
Fiverr Pro
English
$
USD
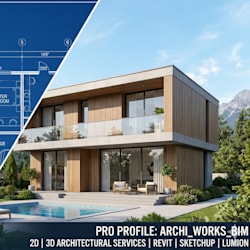

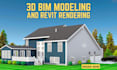
Are you looking for high-quality custom Revit BIM Model that are accurate, lightweight, and manufacturer ready?
You're in the right place.
I'm a professional Architectural Engineer with 5+ years of experience in information building modeling, Revit BIM modeling, and 3D design for residential, commercial, and industrial projects. I specialize in delivering high-quality bim modeling, bim design, and building modeling solutions that bring your architectural visions to life.
What I offer:
I specialize in:
What do I need for work?
1. Text description of your task
2. Drawings in DWG, PDF, etc.
3. Original images of examples and references
Why Choose Me?
Lets Transform Your Projects with BIM!
Fiverr does not screen freelancers in this category. Please verify qualifications and discuss requirements with the freelancer before ordering, including any preferences regarding the use of AI tools.
Bringing Architectural Concepts to Life with Revit 3D Modeling
Languages
Do I need to provide a 3D model, or can you create one from scratch?
I can create a complete 3D architectural model from your 2D drawings, sketches, or PDF plans. If you already have a 3D file (Revit, SketchUp, etc.), feel free to share it—it can reduce delivery time and cost.
What files do you deliver?
I deliver clean, editable 3D models in formats such as Revit (.rvt), SketchUp (.skp), AutoCAD (.dwg), or OBJ/FBX based on your needs. Just let me know your preferred file type.
Can you include furniture, materials, or finishes in the model?
Yes, furniture layout, surface finishes, and basic material detailing are included in the Premium Package. Please provide reference images or notes for the best results.
How much time do you take to create a 3D model?
Delivery depends on the size and complexity. Small models (≤ 500 sq ft) usually take 1–2 days. Larger or detailed projects may require 5–10 days. Each package shows estimated delivery, or contact me for a custom timeline.
Can you handle large or complex architectural projects?
Absolutely. I’ve modeled villas, apartments, offices, and commercial buildings. For large-scale or BIM-heavy projects, please contact me first for a custom offer.
