Browse categories
Explore
Fiverr Pro
English
$
USD
Civil and Structural Engineer, Architectural Drawing Specialist
Need professional California floor framing plans for your residential construction project?
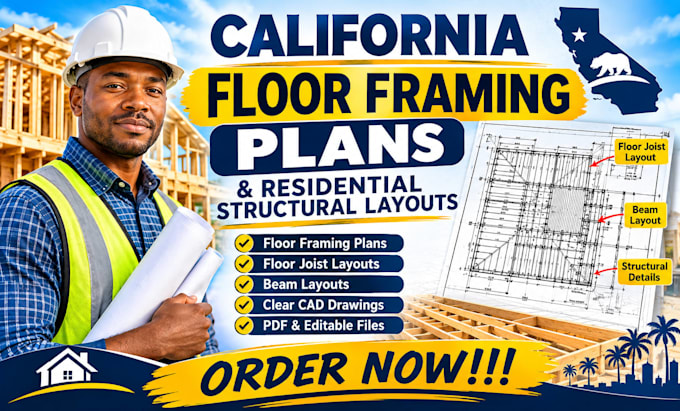
I prepare California floor framing plans and residential structural layouts for builders, contractors, developers, and architectural firms.
My services include:
My floor framing layout service is based on supplied architectural plans, sketches, and engineering information. I prepare California floor framing plans according to the agreed project scope and applicable local requirements.
Whether you need a detailed floor framing layout or coordinated residential structural drawings, I aim to deliver clear and organized documentation. Each floor framing layout is prepared using the relevant project references.
Contact me before orderingfor complex projects or custom drawing sets.


Project scale:
Building
Building type:
Residential
•
Commercial
•
Industrial
Material speciality:
Concrete
•
Steel
Please inform the freelancer of any preferences or concerns regarding the use of AI tools in the completion and/or delivery of your order.
Do you prepare floor framing plans for California homes?
Yes. I prepare residential floor framing drawings based on the agreed scope and supplied project information.
What documents do you need to start?
Please provide architectural floor plans, dimensions, and available structural or framing design information.
Can you work from an existing floor plan or sketch?
Yes, provided it contains sufficient information for the agreed drafting scope.
Can you include floor joist and beam layouts?
Yes. These can be documented when included in the agreed scope and supported by supplied design information.
Do you provide editable CAD files?
Yes. PDF and editable CAD files are available according to your selected package.
Are your drawings suitable for California permit submissions?
Drawings can be prepared around applicable project requirements. Acceptance depends on the local authority and required professional approvals.
Do you provide structural calculations and PE sealing?
Not automatically. Engineering design, calculations, and sealing must be separately agreed and legally authorized.