Structural Engineer Structural Plans Framing Foundation Design
United States
English
About me
Welcome! I provide code-compliant structural drafting and permit-ready layouts.
Over 10+ years of experience turning sketches into precise, construction-ready CAD blueprints for city submittals.
My Services:
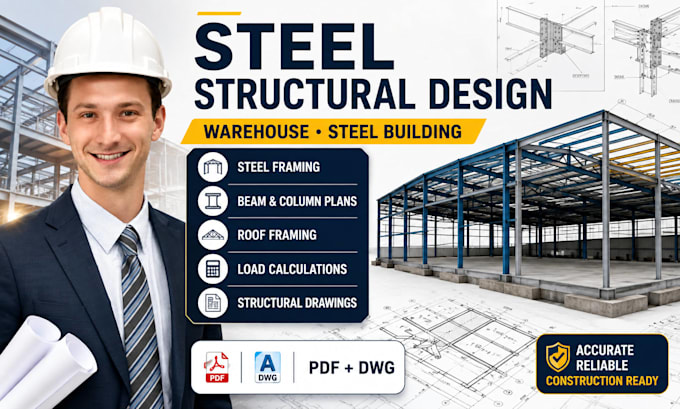
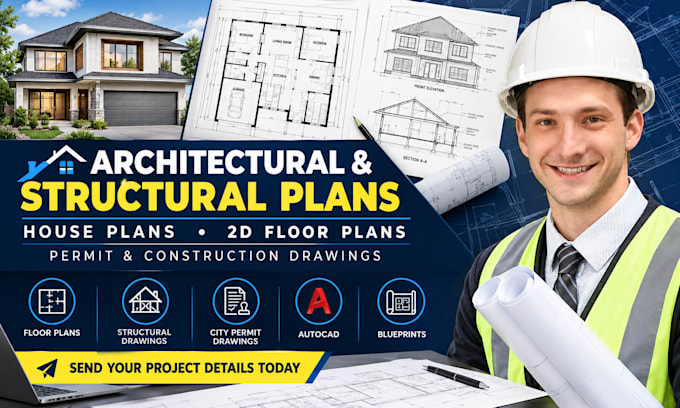
Structural framing & foundation layouts
Load-bearing wall removals & beam sizing
Deck, pergola, and retaining wall prints
Concrete slab, footing, & pier schedules
Layered DWG files & print-ready PDFs
All layouts follow standard code principles (IBC/IRC) for smooth plan check review.
Message me now to discuss your dimensions!... Read more