Browse categories
Explore
Fiverr Pro
English
$
USD
Professional AutoCAD Draftsman and Scale Model Maker
Welcome to my professional services!
I specialize in 3D modeling, technical drawings, and AutoCAD development, creating clean, precise, and layered DWG files for architecture, engineering, and building projects.
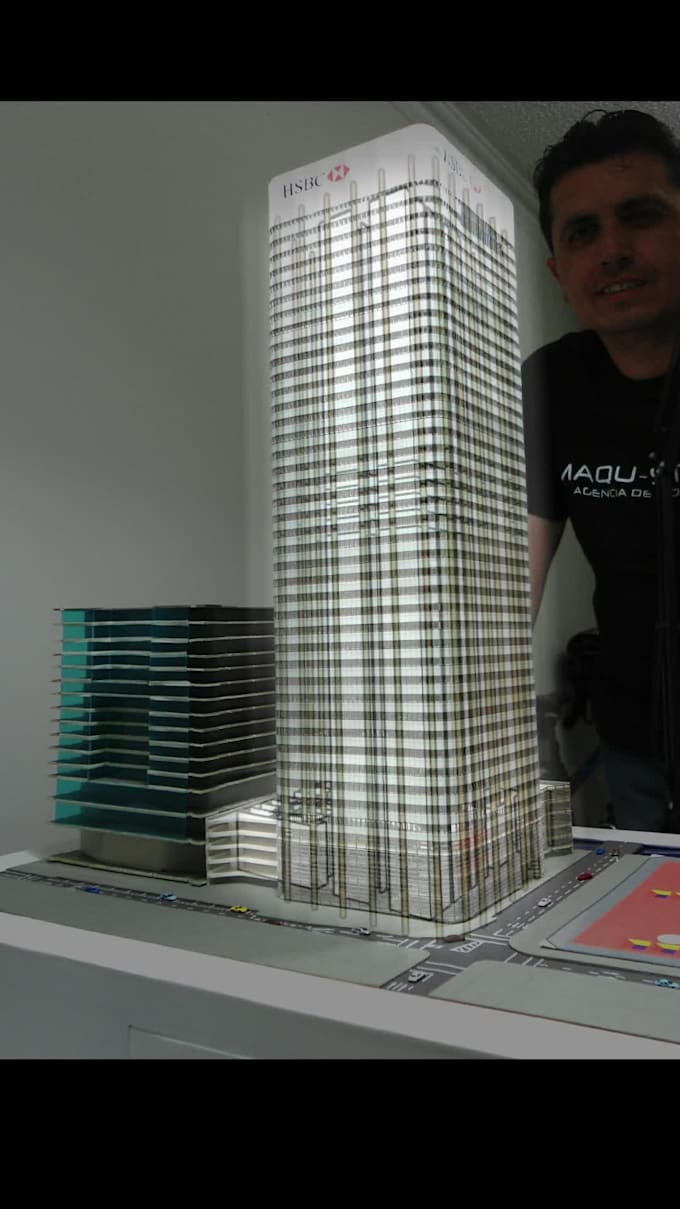
My experience includes extensive practical expertise as a highly detailed physical scale modeler, creating conceptual, sales, and exhibition models that stand out for their realism and accuracy. My approach combines the best of both worlds: digital design and physical realization. Here's what I can do for you:
3D Drawings and Modeling: Creation of detailed technical drawings, views, and volumetric models (DWG) ready for construction projects or professional presentations.
Physical Models and Conceptualization: Expert development of detailed physical models, conceptual models, sales models, and exhibition models with professional finishes and exact proportions.
Manufacturing and Special Components: Integration of custom compact parts using 3D printing to complement structures, buildings, or scale models.
I guarantee technical rigor, on-time delivery, and solutions tailored precisely to your requirements. Let's turn your ideas and plans into tangible projects!




Project scale:
Building
Building type:
Residential
•
Commercial
•
Office & workspace
Material speciality:
Concrete
•
Steel
Please inform the freelancer of any preferences or concerns regarding the use of AI tools in the completion and/or delivery of your order.