Browse categories
Explore
Fiverr Pro
English
$
USD

HELLO GRAET BUYER,
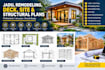
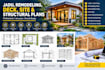
Looking for clear, professional plans for a JADU, ADU, remodeling project, deck, or residential construction? I create detailed architectural and structural drawings that help turn your ideas, sketches, or existing plans into organized project documentation.
What I Offer:
Why Choose Me:
I can work from architectural sketches, PDFs, photos, measurements, existing CAD files, or other project references. Every project is prepared according to the information and requirements you provide.
MESSAGE ME NOW!!!!
Fiverr does not screen freelancers in this category. Please verify qualifications and discuss requirements with the freelancer before ordering, including any preferences regarding the use of AI tools.
Architectural and Interior Designer
Languages
Do you design both JADU and ADU plans?
Yes, I can create JADU and ADU plans based on your project requirements and available information.
Can you design remodeling plans?
Yes, I can create plans for additions, renovations, room modifications, and other residential remodeling projects.
Can you create deck plans?
Yes, I can prepare deck layouts, elevations, sections, and related construction details according to the agreed scope.
Can you work from an existing drawing?
Yes. I can modify, update, or redraw existing PDFs, sketches, images, or CAD drawings.
Do you provide permit drawings?
I can prepare detailed documentation intended for permit submission, subject to local requirements and professional approval where required.


