Browse categories
Explore
Fiverr Pro
English
$
USD


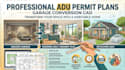
Navigating local zoning for Accessory Dwelling Units (ADUs), garage conversions, and granny flats requires precise, code-aligned CAD plans. I draft professional permit drawing sets tailored to municipal submittal standards and IRC guidelines.
What I Provide:
Note: These are professional drafting permit plans. If your city mandates a wet/digital PE or Architect stamp, local engineering sign-off is required.
Message me with your property address and project scope before ordering.
Fiverr does not screen freelancers in this category. Please verify qualifications and discuss requirements with the freelancer before ordering, including any preferences regarding the use of AI tools.
Commercial Real Estate Drafter
Languages
Do these plans include a licensed Architect or PE stamp?
No, these are professional draftsperson permit plans. If required by your city, you can submit these CAD files directly to a local engineer or architect for stamping.
Do you cover both garage conversions and detached ADUs?
Yes, I draft plans for garage conversions, attached ADUs, detached new builds, and basement conversions.
