Browse categories
Explore
Fiverr Pro
English
$
USD


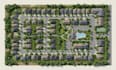
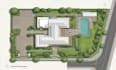
I create detailed and visually engaging site plans and master plan renderings for residential developments, commercial properties, estates, subdivisions, resorts, communities, parks, and other architectural projects.
Whether you have a rough sketch, CAD drawing, PDF, or existing site layout, I can help transform your supplied information into an attractive and well-organized visual for project presentations, property marketing, and client proposals.
SERVICES I OFFER:
WHAT YOU WILL RECEIVE:
Kindly, send your existing site plan, sketch, CAD file, PDF, reference images, dimensions.
Please inform the freelancer of any preferences or concerns regarding the use of AI tools in the completion and/or delivery of your order.
Custom map illustration
Languages


