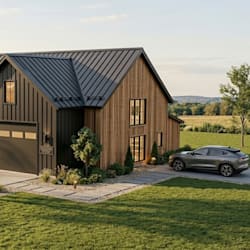
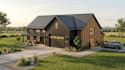
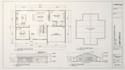
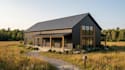
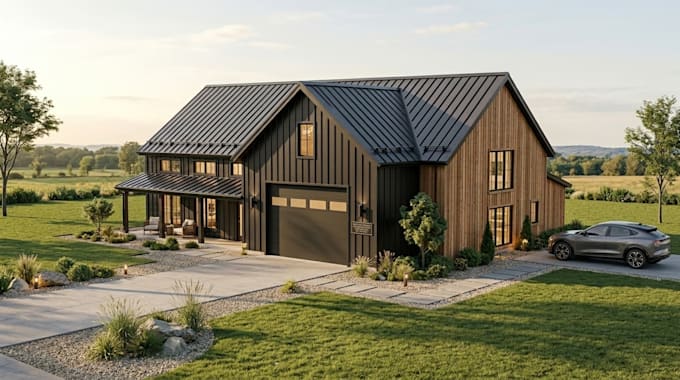
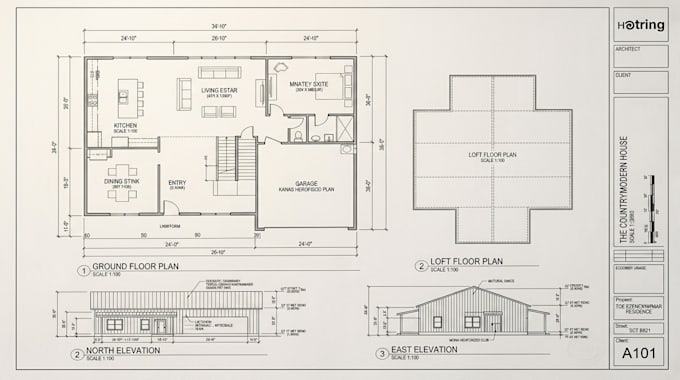
I will create professional barndominium 2d architectural drawing set for builders

J
john_pecker1
J
john_pecker1
John pecker

About this gig

Hello and Welcome!

Gig Description:

Need complete, clear, and professional barndominium drawings for planning, pricing, builder coordination, or permit submission?

I will deliver a detailed 2D architectural drawing set based on your sketch, dimensions, reference images, and specific requirements. All drawings are prepared to support review and stamping by your local licensed engineer.


Whats Included:

  • Floor Plans (fully dimensioned)
  • Exterior Elevations (4 sides)
  • Roof Plan & Layout
  • Building Sections
  • Door & Window Schedules
  • Basic Layout Sheets


Perfect for:

  • Getting accurate builder quotes
  • Permit submissions
  • Project planning

I am a professional building engineer with extensive barndominium experience. Message me before ordering so I can provide the best package for your square footage and needs.

Service verification and delivery style preference

Fiverr does not screen freelancers in this category. Please verify qualifications and discuss requirements with the freelancer before ordering, including any preferences regarding the use of AI tools.

Get to know John pecker

John pecker

Barndominium Architect and Steel Structure Expert 3D Renders and Permit Plans

  • FromUnited Kingdom
  • Member sinceJun 2026
  • Avg. response time1 hour
  • Languages

    English, French
I am pecker a Professional Building Engineer and Steel Structure Designer with over 13 years of experience specializing in Barndominium design, structural engineering, and construction ready documentation. I create high-quality, permit-ready architectural drawing sets, realistic photorealistic 3D renders, and precise steel fabrication drawings using industry-leading software: AutoCAD, Revit, Tekla Structures, SketchUp, Lumion, and STAAD.