Browse categories
Explore
Fiverr Pro
English
$
USD


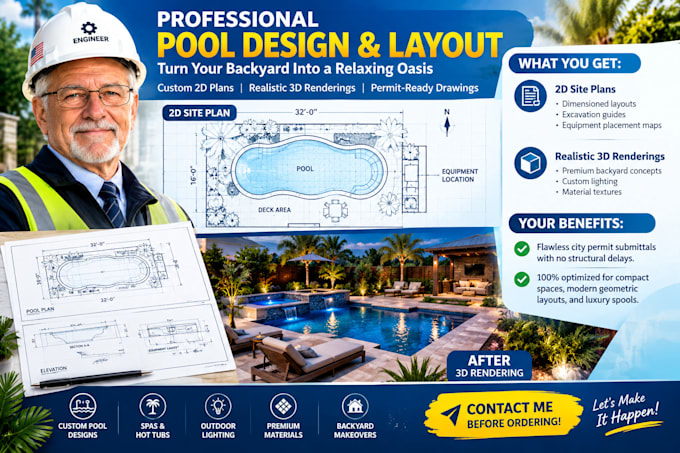
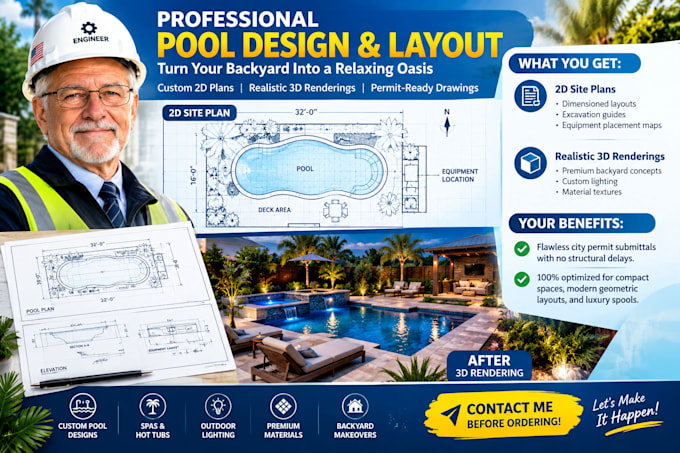
Ready to build your dream pool? Get a professional, code-compliant swimming pool design and layout tailored perfectly to your backyard space.
What you get:
2D Site Plans: Dimensioned layouts, excavation guides & equipment placement maps.
Realistic 3D Renderings: Premium backyard concepts with custom lighting & material textures.
Your benefits:
Flawless city permit submittals with no structural delays.
100% optimized for compact spaces, modern geometric layouts, and luxury spools.
Contact me before ordering!
Fiverr does not screen freelancers in this category. Please verify qualifications and discuss requirements with the freelancer before ordering, including any preferences regarding the use of AI tools.
US Architect ADU and Garage Conversion Expert
Languages
Do you design the plumbing and mechanical equipment layout?
Yes! The premium set includes layout tracking for vital equipment placements such as pumps, filters, drainage systems, and water feed connections matching standard construction flow.
What formats do you provide?
For 2D drafting work, you will receive print-ready PDFs and layered AutoCAD .dwg source files. For 3D concepts, you will receive high-resolution, photorealistic image files