Browse categories
English
$
USD
Connect to your AI

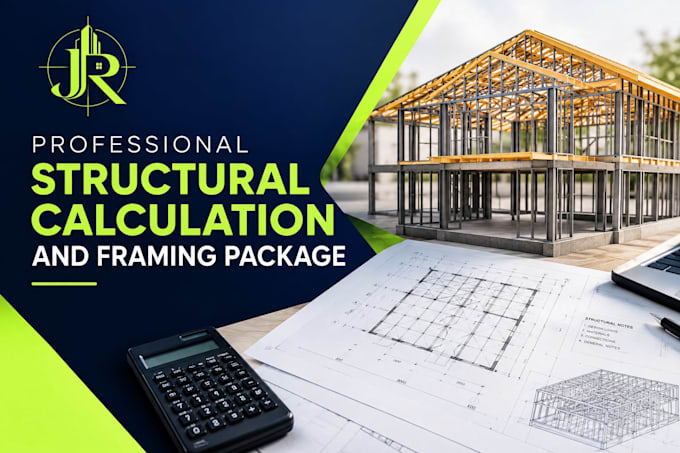

A beautiful architectural layout means nothing without a solid, code-compliant skeleton. Whether you are adding a new room, framing a heavy timber roof, or calculating load bearings for a multi-car garage, you need precision framing plans and robust structural calculations that satisfy local inspectors, engineers, and builders alike. I provide clean, reliable structural and framing packages tailored to your project requirements. What this gig offers: Detailed Wood/Timber or Steel Framing Plans; Load-bearing Beam and Header Calculations; Foundation layouts and connection details; Joist, rafter, and stud layout configurations; Structural reports detailing dead, live, wind, and snow loads. Why choose this gig? Code Alignment: Engineered to standard structural codes; Construction Ready: Easy-to-read framing layouts for your onsite contractors; Technical Precision: Double-checked formulas for structural integrity. NOTE: Structural loads and framing complexity depend entirely on your local climate, climate zones, and dimensions. The basic package pricing serves as a placeholder. Message me with your full project scope and details before ordering so we can discuss the requirements and map
Fiverr does not screen freelancers in this category. Please verify qualifications and discuss requirements with the freelancer before ordering, including any preferences regarding the use of AI tools.
Expert Civil Engineering Design Services
Languages
Do your structural calculations include an official engineer's stamp or seal?
No, this gig provides standard structural calculation reports and framing layouts based on universal engineering formulas. If your local building department strictly requires a locally registered Professional Engineer you will need to take these calculation sheets to a local engineer to review
What information do you need to calculate the beam sizes for my project?
I will need your existing architectural drawings (floor plans and sections), the span length of the beam, the type of materials you prefer to use (e.g., LVL, dimensional lumber, or steel), and your geographical location to account for local environmental factors like snow loads and wind speeds.
