Browse categories
Explore
Fiverr Pro
English
$
USD
create architectural permit plans for home additions and enclosures
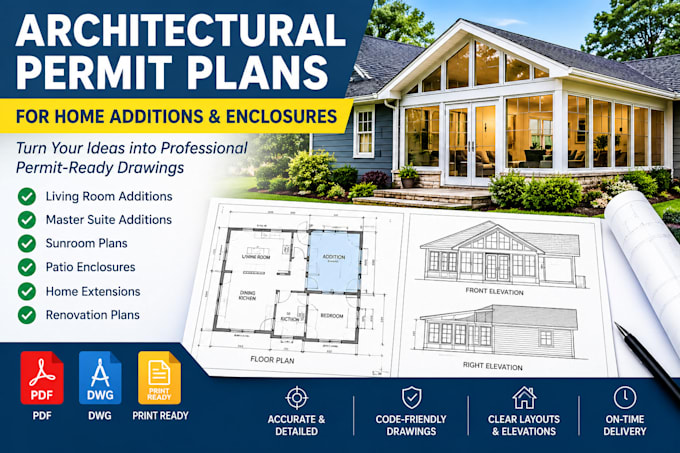
Are you planning a home addition, renovation, or enclosure and need professional architectural permit plans? I can help turn your ideas, sketches, or existing drawings into clear and detailed residential plans.
My services include:
I focus on accurate layouts, dimensions, presentation, and organized drawings that can help you communicate your project clearly with contractors, designers, and local permitting authorities.
Project scale:
Apartment
Building type:
Residential
•
Commercial
•
Industrial
Material speciality:
Concrete
•
Steel
Please inform the freelancer of any preferences or concerns regarding the use of AI tools in the completion and/or delivery of your order.
What types of projects do you handle?
I handle living room additions, master suite additions, sunrooms, patio enclosures, home extensions, and residential renovation projects.
Can you work from a hand sketch?
Yes. You can provide a hand sketch, measurements, photos, existing plans, or other project information.
Do you provide permit-ready drawings?
I can prepare organized architectural drawings intended to support permit submissions. Final approval requirements vary by location and authority.
