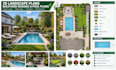
I will create UK 2d landscape plans, backyard designs and pool plans

J
john_rowlan
J
john_rowlan
Rowland John

About this gig

Looking to transform your garden, backyard or outdoor space into a well-planned and functional environment?

I will create professional UK 2D landscape plans, backyard designs and pool plans tailored to your property, preferences and project requirements.

Whether you are planning a residential garden makeover, swimming pool, patio, outdoor entertainment area or complete backyard transformation, I can turn your ideas into a clear and professionally presented 2D plan.


Your landscape plan can include:

  • Garden and backyard layouts
  • Swimming pool layouts
  • Patios and terraces
  • Walkways and pathways
  • Lawn areas
  • Planting zones
  • Outdoor seating areas
  • Fencing and boundaries
  • Driveways and access areas
  • Decking and outdoor spaces
  • Garden features
  • Outdoor entertainment areas
  • Dimensions and labels

I can work from sketches, site plans, existing drawings, measurements, photographs or reference ideas you provide.

Send me your site dimensions, existing plan, property layout and ideas before ordering. I'll review your requirements and help determine the right package for your project.

Delivery style preference

Please inform the freelancer of any preferences or concerns regarding the use of AI tools in the completion and/or delivery of your order.

Get to know Rowland John

Rowland John

Uk 2d building regulations drawings

  • FromUnited Kingdom
  • Member sinceSep 2026
  • Languages

    English
I’m a professional architectural and engineering designer specializing in accurate, clear and practical 2D drawings for UK projects. I create planning permission and building regulations drawings, fire escape and emergency evacuation plans, landscape and backyard layouts, pool plans, shipping container homes, tiny houses, cabins and shop plans. I focus on quality, attention to detail, clear communication and timely delivery, turning your ideas, sketches or existing plans into professional drawings.