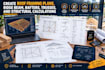
Civil and Structural Engineer specializing in roof truss design, framing plans, structural analysis, and load calculations for residential, commercial, and industrial projects. I provide timber and st...
Are you looking for an AHJ-compliant roof framing plan, precise ridge beam and rafter engineering, custom trusses, and complete structural calculations? I deliver code-compliant structural framing blueprints, load analysis reports, and connection details designed for fast municipal building permit approval and site construction.
Engineering Deliverables:
Roof Framing Plan: Complete structural layout showing rafter spacing, ridge beams, hip and valley framing, ceiling joists, and shear wall alignment.
Ridge Beam & Rafter Sizing: Precise dimensional timber and engineered wood (LVL, glulam) beam calculations for gravity, live, snow, and wind loads.
Truss Layout & Design: Customized roof truss engineering drawings, member profiles, bearing locations, and bracing schedules.
Structural Load Calculations: Detailed load paths, deflection limits, and stress analysis strictly following NDS, IBC, and IRC engineering codes.
Connection & Hardware Details: Connector specs for hurricane ties, hangers, post-to-beam connections, and fastener schedule
Get industry-grade CAD blueprints tailored for custom home builders, architects, and contractors. Message me with your floor plans and roof pitch pr