Browse categories
Explore
Fiverr Pro
English
$
USD

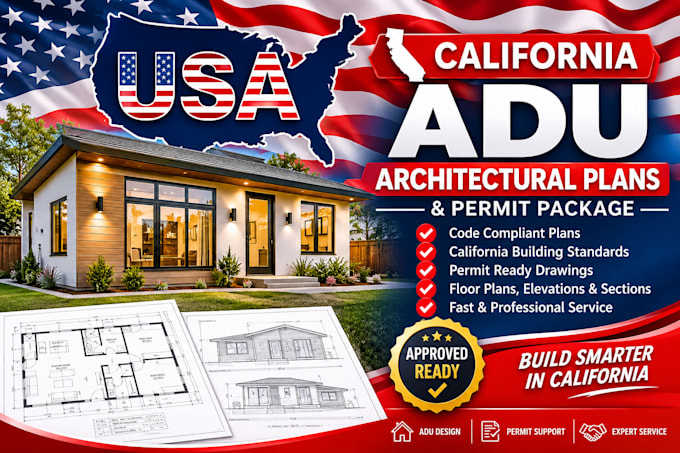

A mistake on your property setbacks, California fire separation walls, or local HCD ordinances will get your backyard cottage or garage conversion instantly rejected by the city. Let's make sure your drawings pass plan review the first time.
Building an Accessory Dwelling Unit (ADU) or converting a garage is one of the smartest ways to add massive rental income or space for family in California. However, while California state laws are highly supportive of ADUs, local building departments look at structural changes with intense scrutiny. If your architectural drawings lack proper scale, proper fire egress paths, or local zoning compliance details, you will waste months in back-and-forth city revisions.
I am a professional architect specializing in California ADU permit plans and garage conversions. I create smart, space-optimized layouts tailored to meet California Department of Housing and Community Development (HCD) building frameworks and regional zoning regulations.
I provide the clean, presentation-ready architectural blueprints your builder needs to estimate construction costs accurately, and what your local county needs to approve your building permit.
Fiverr does not screen freelancers in this category. Please verify qualifications and discuss requirements with the freelancer before ordering, including any preferences regarding the use of AI tools.
Architectural CAD Designer California ADU Structural Permit Drawings
Languages
Do you guarantee that these drawings will pass city permit reviews in California?
I draft your architectural designs strictly according to structural logic and California statewide ADU frameworks. However, individual California cities, counties, or HOAs often have hyper-local rules regarding aesthetics, historic zones, or utility utility connections. I provide the architectural.
Can you convert an old existing detached garage into a modern ADU?
Yes, garage conversions are incredibly popular across California. I can take your current garage measurements and completely redesign the interior into a code-compliant, functional studio or one-bedroom apartment layout, making sure to track minimum ceiling heights and insulation requirements.
What format will I receive the final files in?
You will receive high-resolution, presentation-ready vector PDF files scaled precisely to standard printing sizes (such as 24x36 or 18x24 inches) for easy printing. If your package includes source files, I will also provide the layered AutoCAD .DWG file.
What is the maximum size allowed for an ADU in California?
Under state law, cities must allow at least up to 800 sq ft for a detached ADU, and many jurisdictions allow up to 1,000 or 1,200 sq ft depending on the number of bedrooms. I tailor the geometry and footprint of your design to align precisely with your specific address parameters.
