Browse categories
English
$
USD
Connect to your AI

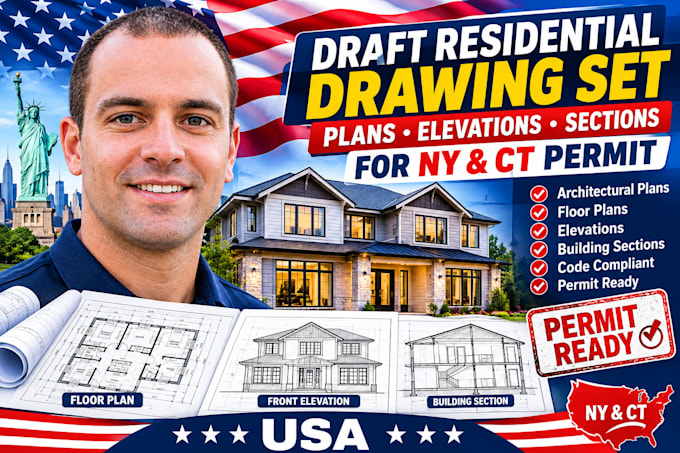

Need a full, organized set of house drawings you can hand to a builder, engineer, or local authority? Lets turn your sketches and measurements into a clean, consistent project package.
Builders and plan reviewers cannot quote or review messy hand drawings or incomplete floor plans. If your sheets aren't numbered, titled, and properly aligned, your project will run into costly confusion and delays on the job site.
I am a professional architect specializing in residential architectural drafting. I take your sketches, field measurements, or design decisions and draft a complete, organized drawing setincluding floor plans, exterior elevations, building sections, roof plans, door/window schedules, and general notes. Every sheet is laid out consistently so the entire package reads like a real, professional construction set.
Please note: I draft what you have decided; I do not alter your design to meet local building codes. This is a dedicated drafting service only. Structural calculations and professional wet-stamp sign-offs are not included.
Fiverr does not screen freelancers in this category. Please verify qualifications and discuss requirements with the freelancer before ordering, including any preferences regarding the use of AI tools.
Architectural MEP Drafter House Additions CAD Plans Permit Sets
Languages
Will these drawings pass my local city's building permit review?
My drawings are drafted cleanly and accurately, making them suitable for contractor pricing, builder coordination, and review by your local engineer or building authority. However, as stated in the description, I draft the exact design you provide—I do not modify your layout to meet specific municip
What is included in the Premium "lighting/outlet layout"?
The Premium tier includes an architectural electrical plan showing the suggested placement of ceiling lights, wall switches, and standard power outlets based on your room layouts. Please note that this is a visual layout guide only—it does not include electrical load calculations, panel schedules
Can you work in both Imperial (feet/inches) and Metric (meters/millimeters)?
Yes. I draft fluently in both systems and can format your drawing sheets to any standard architectural size (such as ARCH D 24x36, ARCH C 18x24, A1, or A2).
What if my hand-drawn sketch is missing some measurements?
If a measurement is missing or conflicts with another dimension on your sketch, I will flag it and message you before finalizing the walls so we can confirm the exact size together.
Do I get the editable source files in every package?
Yes. Every package—Basic, Standard, and Premium—includes both the editable AutoCAD (.DWG) source file and the print-ready PDF set.
