Browse categories
Explore
Fiverr Pro
English
$
USD
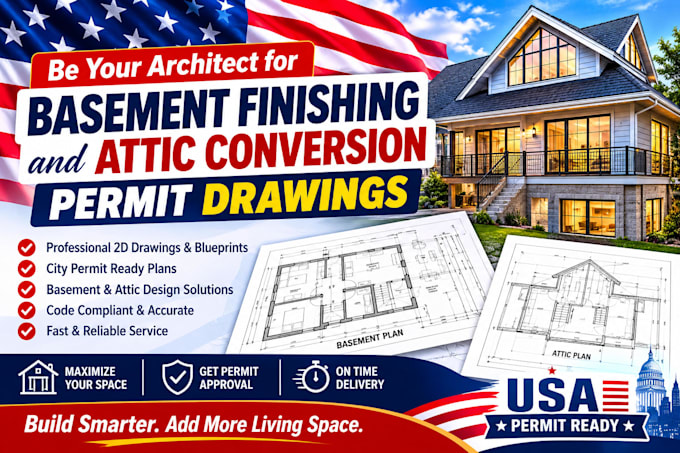

A mistake on your ceiling height clearances, stair dimensions, or emergency egress windows will get your basement or attic project instantly rejected by the city. Lets make sure your interior conversion drawings pass plan review the first time.
Transforming an unfinished basement or an empty attic is one of the smartest ways to add massive livable square footage and value to your home. However, local building departments look at these spaces with extra scrutiny. You must prove your basement has proper emergency exits and moisture control, or that your attic floor can support residential weight loads and has safe stair access. If your architectural drawings lack proper scale or local code compliance details, you will waste months in back-and-forth city revisions.
I am a professional architect specializing in basement finishing permit plans and attic conversion blueprints. I create smart, space-optimized layouts tailored to meet municipal building frameworks and zoning regulations.
I provide the clean, presentation-ready architectural blueprints your builder needs to give you an accurate estimate, and what your local county needs to approve your building permit.
Fiverr does not screen freelancers in this category. Please verify qualifications and discuss requirements with the freelancer before ordering, including any preferences regarding the use of AI tools.
Architectural Designer Estimator Permits, Takeoffs Seismic Sets
Languages
Do you guarantee that these drawings will pass city permit reviews?
I draft your architectural designs strictly according to structural logic and standard building codes (such as the IRC guidelines for habitable space conversions). However, individual cities or counties often have hyper-local rules regarding minimum ceiling heights under ductwork, or historic zoning
Can you help me handle a low ceiling clearance issue?
Yes. Building codes generally require a minimum finished ceiling height of 7 feet for habitable rooms, though some exceptions are allowed for beams or ductwork down to 6 feet 6 inches. If your space is tight, we can organize the layout so closets and storage sit under the lowest bulkheads, leaving t
What is a critical code rule for basement and attic rooms?
The most critical rule is emergency egress. Any legal bedroom built in a basement or attic must have an independent exit leading directly outside—usually an egress window with specific opening sizes and sill heights, or a walk-out door. I design your layouts with these life-safety baselines in mind
What format will I receive the final files in?
You will receive high-resolution, presentation-ready vector PDF files scaled precisely to standard printing sizes (such as 24x36 or 18x24 inches) for easy printing. If your package includes source files, I will also provide the layered AutoCAD .DWG file.
