Browse categories
Explore
Fiverr Pro
English
$
USD


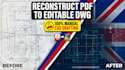
Have old paper blueprints, blurry scans, or PDF drawings that need to be reconstructed into fully editable AutoCAD files? I convert raster images, PDFs, and scanned blueprints into clean, professional, submittal-ready CAD drawings.
Instead of using low-quality automated converters, I manually redraw and align your files in AutoCAD to guarantee proper scale, clean layer organization, and vector accuracy.
What Is Included in the Package:
Why Choose My Service?
Note: Please message me with your PDF or image scan before placing an order!
Fiverr does not screen freelancers in this category. Please verify qualifications and discuss requirements with the freelancer before ordering, including any preferences regarding the use of AI tools.
Revit BIM Modeling, 3D Architectural Drafting
Languages
