Browse categories
Explore
Fiverr Pro
English
$
USD


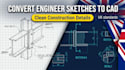
Have structural engineer hand sketches, rough connection details, or field markups that need to be drawn into clean, submittal-ready AutoCAD detail sheets? I draft high-precision 2D CAD structural drawings tailored for construction and city permit sets.
I convert rough engineer sketches into professional vector CAD details with exact callouts, clear annotations, and organized layers.
What Is Included in the Package:
Why Choose My Service?
Note: Engineering design and calculations are not provided. Please message me with your sketch before ordering!
Fiverr does not screen freelancers in this category. Please verify qualifications and discuss requirements with the freelancer before ordering, including any preferences regarding the use of AI tools.
Revit BIM Modeling, 3D Architectural Drafting
Languages
