Browse categories
Explore
Fiverr Pro
English
$
USD


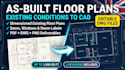
Do you need accurate as-built drawings or existing condition floor plans for a home remodel, addition, or permit submittal? I provide precise 2D AutoCAD drafting services for homeowners, realtors, contractors, and architects.
WHAT IS INCLUDED:
WHY CHOOSE THIS GIG?
ACCEPTED INPUTS:
Hand sketches with dimensions, tape measure field notes, photos, laser scan data, or old layout drafts.
Please message me BEFORE ordering for multi-story homes or complex historical properties!
Fiverr does not screen freelancers in this category. Please verify qualifications and discuss requirements with the freelancer before ordering, including any preferences regarding the use of AI tools.
Structural Design and Building Drawing Specialist
Languages
What is the difference between an as-built drawing and a standard floor plan?
An as-built drawing represents the exact existing physical condition of a building as it stands today, including current wall locations, doors, windows, and fixtures needed prior to renovation.
What do I need to provide to get started?
You can upload hand-drawn sketches with measurements, tape measure field notes, photos of the rooms, laser measure data, or old blueprint scans.
Will I receive editable CAD files?
Yes! You will receive the fully layered AutoCAD source file (.DWG) as well as print-ready PDF and PNG versions.
