Browse categories
Explore
Fiverr Pro
English
$
USD

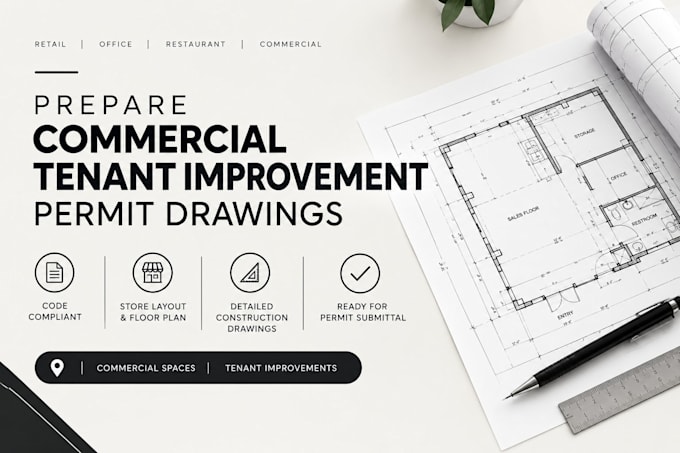
I draft precise, code-compliant Commercial Tenant Improvement (TI) permit drawings and alteration sets engineered to clear local plan check reviews smoothly. All construction drawings satisfy the IBC guidelines alongside local commercial zoning amendments.What is included in my commercial drafting:Architectural Layouts: Dimensioned floor plans, partition details, reflected ceiling maps, and door schedules.Life Safety Sheets: Egress paths, maximum occupancy metrics, exit signage, and fire safety equipment locations.Accessibility Standards: ADA-compliant restroom layouts, ramp slopes, turning radiuses, and service counter heights.City Coordination: Swift blueprint modifications to resolve building inspector redline correction lists.Why my studio:I prioritize building safety and structural operations. I ensure your contractors have field-accurate blueprints, allowing you to secure building occupancy permits without costly delays.Note: This service covers drafting and permit layouts. If your city requires a state-licensed Architect or PE wet stamp, contact me prior to ordering to coordinate.Message me right now to discuss your commercial space goals today!
Fiverr does not screen freelancers in this category. Please verify qualifications and discuss requirements with the freelancer before ordering, including any preferences regarding the use of AI tools.
Architectural Design Specialist Full Construction Permit Plans
Languages
What operational space types do you design commercial TI drawings for?
I draft custom permit plans for a diverse range of commercial properties. This includes standard retail boutiques, executive corporate offices, hair and beauty salons, medical consultation clinics, gym studios, commercial warehouses, and simple layout alterations for cafes or coffee shops.
Do your commercial drawing sets automatically include complete MEP engineering sheets?
My core tiers cover baseline plumbing locations, partition electrical drop schemes, and lighting reflected ceilings. If your city building department demands complex software-modeled mechanical, plumbing, or structural load engineering configurations, please message me first for custom review optio
What happens if the city building inspector notes an issue with ADA access compliance?
Commercial properties must rigorously follow current ADA parameters. If a local building plan reviewer issues redlines or corrections regarding wheelchair turning paths, corridor widths, or counter elevations, my revision support covers updating the blueprints directly to satisfy their checklists.
