Browse categories
Explore
Fiverr Pro
English
$
USD

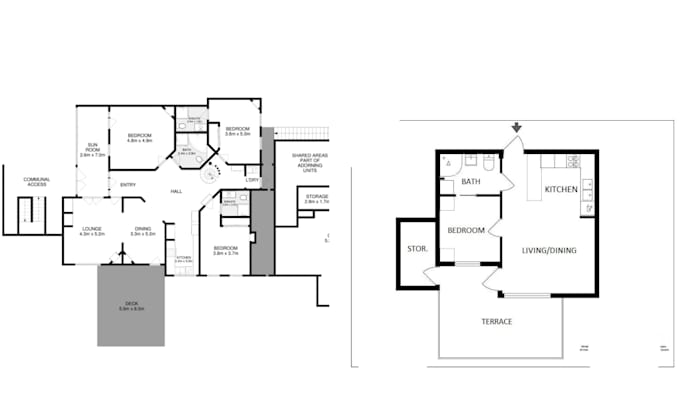
Need a precise, professional floor plan drawn in AutoCAD?
Whether you have a rough hand sketch, phone photos with measurements, a scanned blueprint, a PDF, or just a list of room dimensions, Ill turn it into a clean, layered, to-scale DWG drawing thats ready to edit, share, or build from. I draft plans for homes, apartments, offices, retail spaces, restaurants, and rental properties, with a focus on accuracy, clean organization, and standards that other CAD users can work with.
WHAT YOU GET
PERFECT FOR
Architects, contractors, interior designers, real estate agents, and homeowners who need editable CAD drawings for renovations, quotes, or marketing.
WHY ME
Accuracy-first drafting, fast delivery, free revisions within your package, and full confidentiality.
Message me first for multi-floor or commercial projects
Fiverr does not screen freelancers in this category. Please verify qualifications and discuss requirements with the freelancer before ordering, including any preferences regarding the use of AI tools.
CAD Drafter Floor Plan Specialist
Languages
