Browse categories
Explore
Fiverr Pro
English
$
USD

Architectural Designer
Skills
See my services
.png)
2d coloured floor plan
Fiverr • Freelance
Sep 2026 - Present • 1 mo
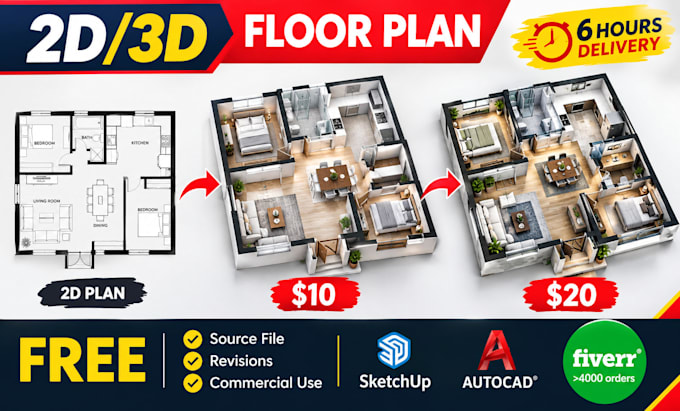
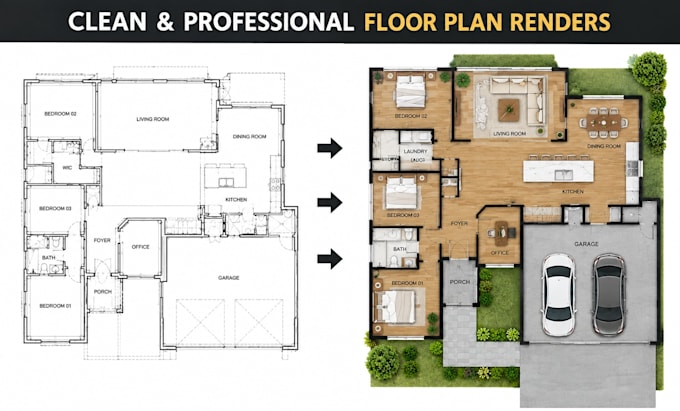
I have experience creating professional 2D colored floor plans from CAD files, PDFs, blueprints, and existing architectural drawings. My work focuses on transforming technical plans into clean, attractive, and easy-to-understand visual presentations. I have worked on residential and property presentation plans, adding furniture layouts, room labels, color zoning, flooring textures, and material details while maintaining the accuracy of the original layout. These types of plans are commonly used for real estate marketing, Airbnb listings, architectural presentations, and client proposals. Key achievements: Created detailed 2D colored and furnished floor plans Converted CAD/PDF drawings into presentation ready plans Improved visual clarity through professional color zoning and furniture placement Delivered high-resolution files suitable for marketing and presentations Maintained accurate proportions and the original architectural layout My goal is always to deliver a professional, visually appealing floor plan that helps clients understand the space quickly and confidently.
