Browse categories
Explore
Fiverr Pro
English
$
USD


Welcome to My Gig
Need a professional 2D colored floor plan from your CAD or PDF?
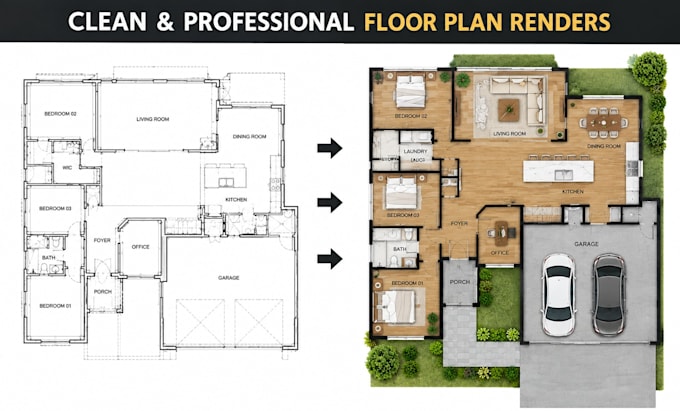
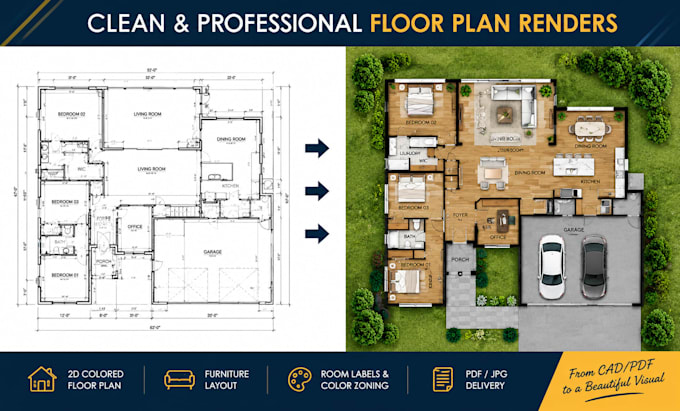
I will create a clean and attractive color floor plan from your existing CAD, DWG, PDF, blueprint, or 2D drawing. I can add furniture, room labels, colors, textures, and clear visual zoning to make your 2D floor plan easy to understand.
My service includes:
2D colored floor plan
Color floor plan design
Furniture layout
Room labels & color zoning
Architectural floor plan presentation
Real estate floor plan
Property & Airbnb floor plan
High-resolution PDF/JPG
This service is ideal for real estate agents, property sellers, architects, interior designers, Airbnb hosts, and property developers who need a professional floor plan for marketing, presentation, or client communication.
I work from your existing floor plan and focus on creating an accurate, clean, and visually appealing result.
Send your CAD/DWG, PDF, or clear 2D floor plan with any preferred colors or furniture style.
Have a project ready? Send me your floor plan before ordering and I'll recommend the right package.
Fiverr does not screen freelancers in this category. Please verify qualifications and discuss requirements with the freelancer before ordering, including any preferences regarding the use of AI tools.
Architectural Designer
Languages
What files do you need to create my 2D colored floor plan?
Please send your existing CAD/DWG file, PDF, blueprint, or clear 2D floor plan. If you have a preferred color scheme, furniture style, or example image, you can send that too.
Can you create a colored floor plan from a PDF?
Yes. I can create a professional 2D color floor plan from your PDF or other clear 2D drawing. The final plan can include colors, furniture, room labels, textures, and visual zoning depending on your selected package.
Do you redesign the floor plan or work from my existing drawing?
This Gig focuses on coloring and presenting your existing floor plan. I can add furniture, colors, textures, and labels, but I do not automatically redesign the architectural layout. If you need layout changes, message me first.