Browse categories
Explore
Fiverr Pro
English
$
USD

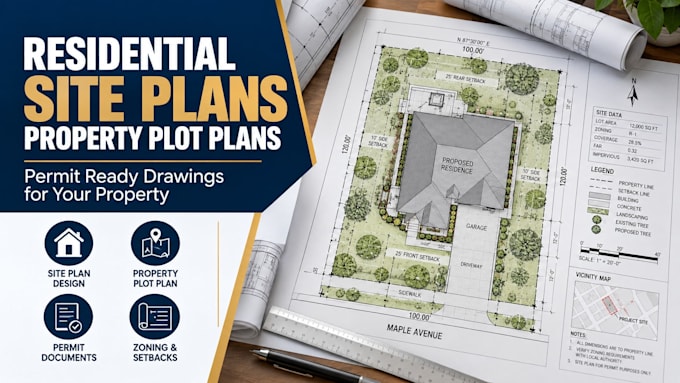

I specialize in converting raw concepts, redlines, and complex site data into rigorous, industry-standard working drawings. I dont just trace lines; I analyze wall thicknesses, spatial clearances, and structural logic to ensure your plans translate seamlessly from paper to the job site.
Fiverr does not screen freelancers in this category. Please verify qualifications and discuss requirements with the freelancer before ordering, including any preferences regarding the use of AI tools.
Permit Set Specialist
Languages
How do you handle structural elements, load-bearing walls, and MEP engineering?
I focus entirely on the architectural drafting, space planning, and assembly details. While my drawings reflect structural logic (like realistic spans and wall thicknesses), they do not include certified engineering calculations, MEP schematics, or structural stamps.
