Browse categories
Explore
Fiverr Pro
English
$
USD
Structural Engineering Specialist Equipment Supports and Secondary Framing
Rejected permit submittals and site drainage citations stall construction and inflate project budgets. When city plan checkers demand engineered contours, utility tie-in details, or surface runoff management before granting a building permit, incomplete drawings won't workleaving your land development stuck in review.
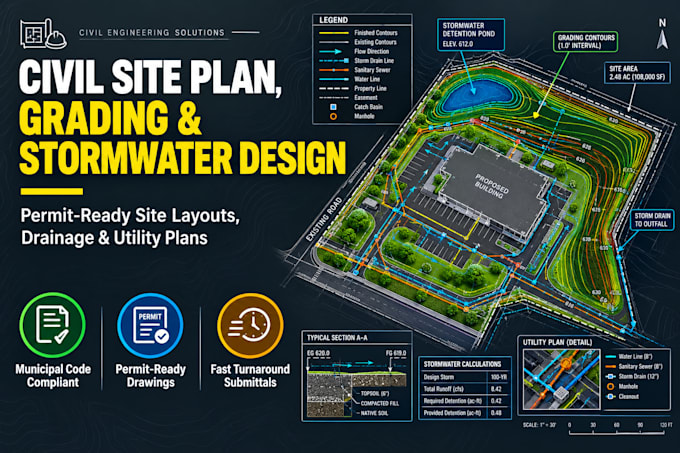
I deliver clear, code-compliant civil site plan packages designed to clear municipal reviews smoothly. Whether you need a precise site grading plan to manage slope runoff, a complete drainage plan design, or a full utility plan design for new connections, I create build-ready drawings tailored to local zoning and environmental standards.
What You Get:
Contact Me Before Ordering to review your site survey and project goal

Project scale:
Building
Building type:
Residential
•
Commercial
•
Office & workspace
Material speciality:
Concrete
•
Steel
Please inform the freelancer of any preferences or concerns regarding the use of AI tools in the completion and/or delivery of your order.
Do your civil drawings comply with municipal plan review standards?
Yes, every civil engineering plan is drafted according to standard municipal zoning and site development guidelines for permit submittals.
What files do I need to supply to begin a site grading plan?
A boundary survey with existing ground contours or spot elevations (DWG or vector PDF) is required to establish accurate finish grading.
Can you design a detention pond design for commercial stormwater compliance?
Yes, I can incorporate a detention pond design or retention basin detail into your full stormwater package to meet local runoff storage rules.
How are earthwork volumes handled in the grading design?
I can perform a cut and fill calculation to help balance earth moving quantities across your site and minimize off-site soil hauling costs.
Will I receive editable CAD source files with my order?
Editable DWG CAD files are included in the Premium package and can be added as an extra to any Standard or Basic order.
What if the city requests minor revisions on the drainage layout?
Revisions addressing municipal plan review comments are handled promptly to ensure your civil site drawings pass final permit clearance.
