Browse categories
Explore
Fiverr Pro
English
$
USD

Hello,
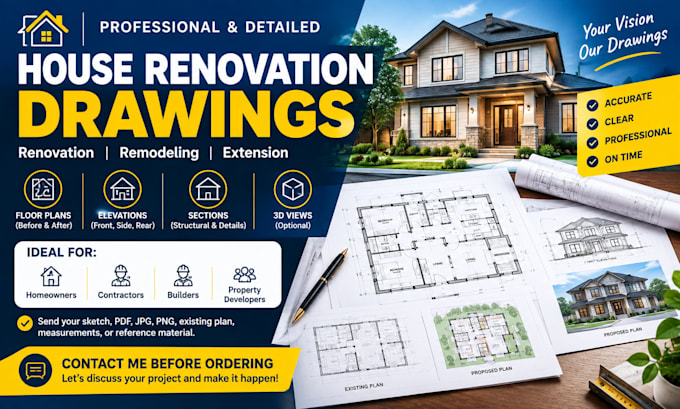
Are you planning a house renovation, home remodeling, or house extension project?
I create professional, detailed renovation drawings from your sketches, measurements, photos, existing plans, or project requirements.
My service is perfect for homeowners, contractors, builders, and property developers who need clear, accurate, and well-organized drawings for residential improvement projects.
My Services includes;
You can provide a hand sketch, existing floor plan, measurements, or other reference materials. i'll transform your ideas and information into precise, and professionally presented renovation drawings that clearly communicate your project vision.
Thanks
Fiverr does not screen freelancers in this category. Please verify qualifications and discuss requirements with the freelancer before ordering, including any preferences regarding the use of AI tools.
A Licensed Architect, Structural Engineer, and Civil Engineer
Languages
