Browse categories
Explore
Fiverr Pro
English
$
USD



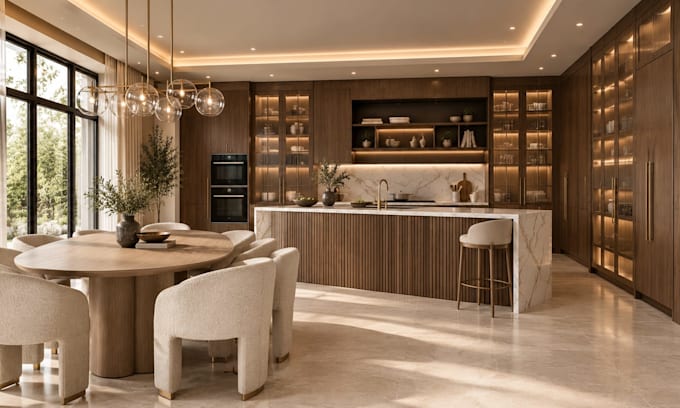
Cant picture how your house will look before you build or renovate? I create interior 3d visuals that show your space clearly, so you can decide with confidence.
Flat plans are hard to understand, Many renders look unrealistic or ignore your style, Slow replies and unclear revisions waste your time.
I start from your plans, photos, or ideas, then build realistic scenes with the materials, colors, and lighting you choose. You see the progress and approve each step.
Services I offer:
How it works:
Message me before ordering so we can confirm your project scope, requirements, and the best package.
Fiverr does not screen freelancers in this category. Please verify qualifications and discuss requirements with the freelancer before ordering, including any preferences regarding the use of AI tools.
Architectural Design and 3D Visualization That Brings Your Vision to Life
Languages
What do I need to send you to start?
Send your floor plans, sketches, or photos, plus any reference images for the style you like. Also tell me your preferred materials and colors. If something is missing, I will tell you before I start.
Can you work from a hand sketch or a PDF plan?
Yes. I can build the 3D model from a hand sketch, PDF, CAD file, or clear photos with measurements. Clear dimensions give the most accurate result.
Can you edit or improve my existing 3D render?
Yes. The Basic package covers changes to materials, colors, lighting, and furniture in your existing scene. Please send the source file or model so I can edit it. If I cannot open it, I will tell you first.
What is the difference between the packages?
Basic edits your existing work. Standard creates a new model and renders of one exterior view or one room. Premium covers the full house exterior and key rooms, with extra renders, a 360 render, and a walkthrough.
Can you design the interior or exterior for me, or only render my design?
Both. I can render your finished design exactly as it is, or suggest layouts, materials, colors, and furniture if you do not have a design yet. Please say which you need when you order.
What file formats and image sizes will I receive?
You get high-resolution JPG or PNG renders. Source files are included in Standard and Premium. Message me first if you need a specific format.
How many revisions do I get?
Each package lists its revisions. Revisions cover changes to the agreed scope, like colors, materials, or furniture. A new layout or extra rooms after delivery may need a custom offer.
My house is large or has many rooms. Can you still help?
Yes. Message me before ordering with your plans and the rooms you need. I will review the project and send a custom offer with the right price and delivery time.
Can you add a 360 panoramic render or a walkthrough?
Yes, both are included in the Premium package. They take more time to render, so please confirm the details with me before you order.
Can I use the renders for marketing, sales, or presentations?
Yes. You can use the final renders to present to clients, show contractors, or promote your project. Please do not claim a render is a finished building. Show it as a design visualization.