Residential CAD Draftsman and Blueprint Specialist
United States
English
About me
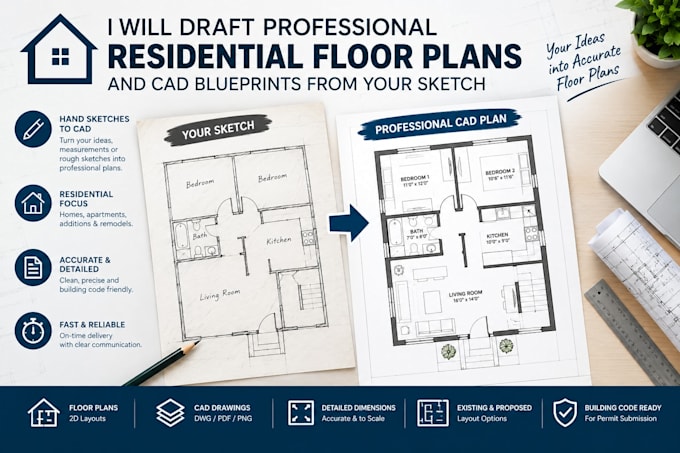
I transform hand-drawn sketches, rough dimensions, and PDF markups into clean, professional 2D architectural drawings. Bridging the gap between initial concepts and formal design reviews, I provide precise AutoCAD layouts built to strict architectural standards. My focus is supporting homeowners, real estate agents, and local contractors who need organized plans to communicate with builders or jumpstart permit packages across Texas, Florida, and California. Every project delivers precision, clear spatial logic, and rapid turnarounds so your build never stalls.... Read more