Browse categories
Explore
Fiverr Pro
English
$
USD


Hello and welcome to my service description!!!
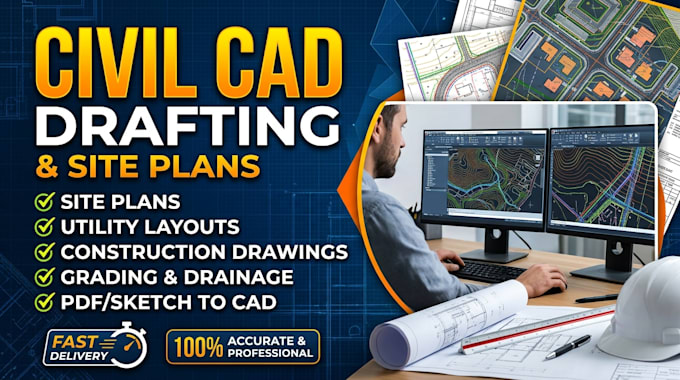
Need accurate, professional civil engineering drawings to bring your construction project to life? I provide reliable Civil CAD drafting, site plans, utility layouts, and construction drawings tailored to your project requirements, helping you turn technical information into clear, organized, and construction-ready drawings.
My services include:
Why choose me? I focus on accuracy, clean CAD organization, attention to detail, timely delivery, and clear communication to ensure your drawings meet your project needs.
Please provide your survey data, reference drawings, design specifications, and preferred file format.
Contact me before ordering to discuss your project scope and deliverables.
Let's turn your civil engineering requirements into professional CAD drawings!
Please inform the freelancer of any preferences or concerns regarding the use of AI tools in the completion and/or delivery of your order.
Map Design
Languages
What civil CAD drafting services do you offer?
I provide 2D civil CAD drafting, site plans, site layouts, utility layouts, drainage plans, grading drawings, construction details, and PDF-to-DWG conversion.
Can you prepare water, sewer, and stormwater utility layouts?
Yes. I can draft water supply, sanitary sewer, and stormwater drainage layouts based on your supplied engineering designs, specifications, and project information.
Can you convert PDF drawings into editable DWG files?
Yes. I can convert suitable PDF drawings into editable AutoCAD DWG files. The accuracy depends on the quality and scale of the original PDF.
