Browse categories
Explore
Fiverr Pro
English
$
USD

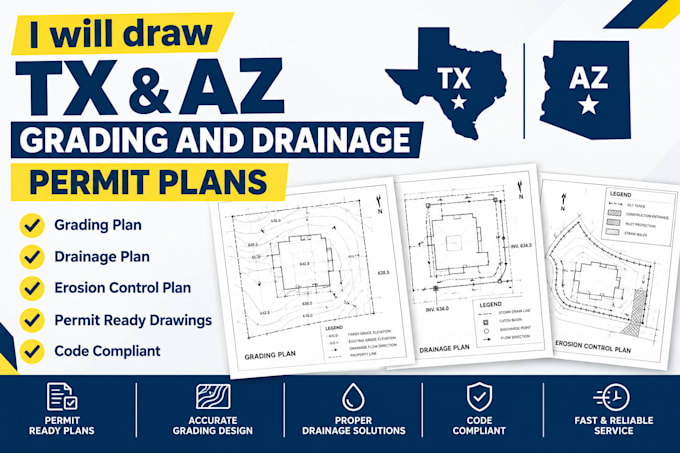

Need a grading and drainage plan for permit approval in Texas and Arizona? I prepare site grading layouts, drainage flow paths, and erosion-control references formatted for residential permit submittal.
What you get:
Suited to new construction, additions, and site development projects. Send your lot survey or existing grading info to get started.
Fiverr does not screen freelancers in this category. Please verify qualifications and discuss requirements with the freelancer before ordering, including any preferences regarding the use of AI tools.
Permit Ready Architectural Site Plans Additions ADUs Garages Permit Corr
Languages
What information do you need to get started?
Your property address, project scope, desired dimensions, and any existing drawings or sketches you have for Texas and Arizona. The more detail you share up front, the faster I can turn your order around.
Will these drawings be accepted by my building department?
Drawings are formatted to standard residential permit submittal requirements for Texas and Arizona. Final acceptance depends on your local jurisdiction's specific rules, and any structural or engineering elements may need a licensed engineer's stamp separately.
What file formats do I receive?
You'll get a permit-ready PDF plus the editable CAD (DWG) source file, so you or your contractor can make future edits if needed.
Do you handle stormwater/erosion control requirements too?
Yes — I include basic erosion-control and runoff-management references; larger developments with formal SWPPP requirements may need additional civil review.
How many revisions are included?
Revisions are included per package — see the Basic/Standard/Premium tiers. Premium includes unlimited revisions until your drawing set is submittal-ready.
