j
johnmarkmaxwell

John

@johnmarkmaxwell

Turning Architectural Ideas Into Practical, Beautiful and Buildable Designs

United States
English, German, French
About me
I help homeowners, developers, contractors, and businesses turn ideas, sketches, or existing plans into accurate and practical designs. I specialize in architectural design, 2D floor plans, construction drawings, 3D modeling, photorealistic rendering, Revit/BIM, interior design, landscape design, site plans, kitchen and bathroom design, and residential & commercial projects. My goal is to make your project easier to visualize, develop, and build through quality design and clear communication.... Read more

Skills

j
johnmarkmaxwell
John
Offline • 
Average response time: 1 hour

See my services

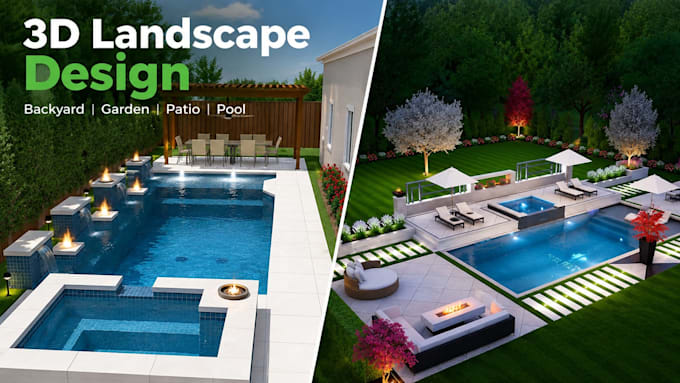
3D Modeling & Rendering
I will design your backyard, front yard, pool, patio and garden with 3d rendering
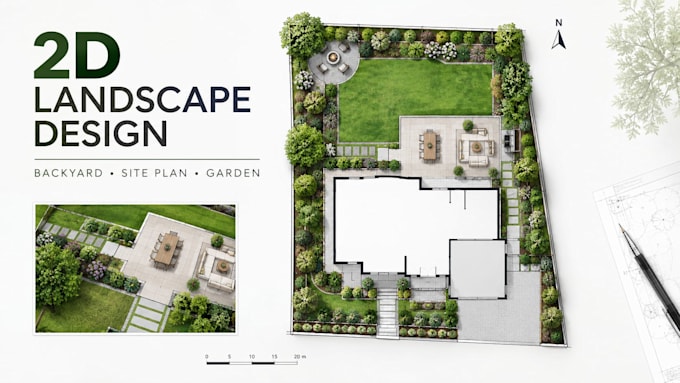
2D Drawings & Site Plans
I will create a professional 2d landscape design, site plan and backyard layout

Work experience

Freelance

Architectural Designer

Freelance • Self-employed

Apr 2024 - Apr 2024 • 0 mos

Provide architectural design and visualization services for residential and commercial projects. Experienced in developing floor plans, elevations, sections, construction drawings, 3D models, photorealistic renderings, Revit/BIM models, interior concepts, landscape designs, site plans, and specialized kitchen and bathroom designs. Work with clients to understand project requirements, develop practical design solutions, refine concepts, and deliver clear, professional architectural documentation and visualizations.