Browse categories
Explore
Fiverr Pro
English
$
USD


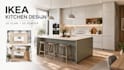
Is your kitchen space difficult to plan, or are you unsure where to place cabinets, appliances, and storage?
I will create a professional IKEA kitchen design tailored to your space, style, and needs. Youll get a clear layout and realistic 3D visualization so you can understand how your kitchen will look before spending money on cabinets, materials, or remodeling.
What I can help you with:
My goal is to make your kitchen beautiful, practical, and easier to build while making the most of your available space.
Whether you are starting from an empty room or remodeling an existing kitchen, Ill turn your ideas and measurements into a design you can clearly visualize.
Send me your kitchen measurements, photos, floor plan, or inspiration images, and let's create your ideal kitchen.
Fiverr does not screen freelancers in this category. Please verify qualifications and discuss requirements with the freelancer before ordering, including any preferences regarding the use of AI tools.
Turning Architectural Ideas Into Practical, Beautiful and Buildable Designs
Languages
What do you need from me to start the kitchen design?
I need your kitchen measurements or floor plan, photos if available, preferred style, appliance locations, and any inspiration images you have.
Can you design my IKEA kitchen around my existing space?
Yes. I can plan the cabinet layout, appliance placement, storage, and overall design around your existing kitchen dimensions.
Will I receive a 3D rendering of my kitchen?
Yes. 3D modeling and rendered views are included in the Standard and Premium packages. The number of renders depends on the package selected.
Can you work with a small or unusual kitchen layout?
Yes. I can create layouts for small, narrow, open-plan, L-shaped, U-shaped, galley, and other kitchen configurations.
Can you make changes if I don't like the first design?
Yes. Revisions are included in every package, with the number of revisions depending on the package you choose.
