Browse categories
Explore
Fiverr Pro
English
$
USD
engineer
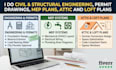
Converting an attic or loft requires proper planning, structural safety, and coordinated drawings. I provide complete civil and structural engineering drawings, permit plans, and MEP layouts tailored for attic and loft projects.
This service is designed to deliver clear, well structured, and permit-ready drawings that ensure your space is safe, functional, and compliant. From structural reinforcement to system layouts, every detail is carefully prepared to support both approval and construction.
Whether you're planning a loft conversion, attic renovation, or space upgrade, I create organized and build-ready plans that simplify the entire process.
What I Provide
My goal is to deliver accurate, coordinated, and approval-ready plans that help transform your attic or loft into a functional living space.
If you need civil, structural, and MEP drawings for your attic or loft project, Im ready to assist from concept to permit submission.

Project scale:
Building
Building type:
Residential
•
Commercial
•
Office & workspace
Material speciality:
Concrete
•
Steel
Please inform the freelancer of any preferences or concerns regarding the use of AI tools in the completion and/or delivery of your order.
1. Do you design attic and loft conversions?
Yes, including structural and layout planning.
2. Are the drawings permit-ready?
Yes, they are prepared for submission.
3. Do you include MEP plans?
Yes, MEP layouts can be included.
4. Can you modify existing plans?
Yes, I can review and update your drawings.
5. What file formats will I receive?
PDF files, with editable formats available if needed.
