Browse categories
Explore
Fiverr Pro
English
$
USD
engineer
HELLO THERE!!
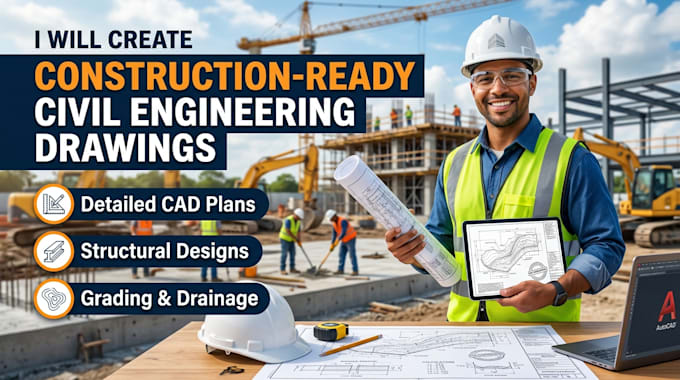
Are you looking for clear and detailed civil engineering drawings that can help move your construction project from planning to execution?
I create construction ready civil engineering drawings tailored to your project requirements, site conditions, available survey information, and architectural plans. The goal is to provide well-organized technical documentation that contractors and project teams can understand and use during the construction process.
Services include:
I can work with residential, commercial, land development, renovation, and other civil projects. I carefully coordinate the drawings with the available project information to help reduce inconsistencies and improve clarity throughout the construction process.
Whether you have an existing design that needs detailed documentation or are developing a project from the early planning stage, I can prepare the civil drawings according to your
Project scale:
Building
Building type:
Residential
•
Commercial
•
Office & workspace
Material speciality:
Concrete
•
Wood
Please inform the freelancer of any preferences or concerns regarding the use of AI tools in the completion and/or delivery of your order.
Can you create drawings from my existing plans?
Yes. I can develop civil drawings from architectural plans, surveys, sketches, CAD files, and other available project documents.
What types of civil drawings do you provide?
I can prepare site layouts, grading, drainage, utilities, roadway/access, stormwater, erosion control, and related civil construction drawings.
Do you work on both residential and commercial projects?
Yes, I can work on different project types depending on the scope and available information.
Can you revise existing civil drawings?
Yes. I can update or revise drawings based on design changes, project requirements, or review comments.
What file formats can you provide?
Drawings can be prepared in commonly requested formats such as PDF and CAD, depending on the project requirements.
