Browse categories
Explore
Fiverr Pro
English
$
USD


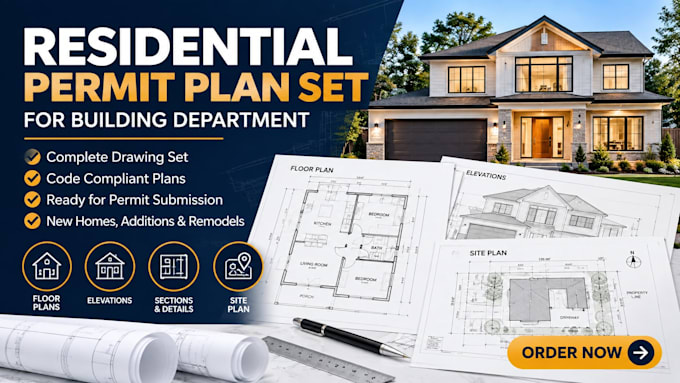
Getting your residential project through the building department requires accurate plans. I turn your hand sketches, field measurements, and design concepts into clean technical drawing sets formatted for city submission.
I focus strictly on residential drafting, ensuring structural details conform to standard guidelines (IRC).
What Can Be Included In Your Plan Set:
Cover Sheet (Project data, zoning setbacks, site stats)
Site Plan / Plot Plan (Property lines, structure placement, easements)
Detailed Floor Plans (Dimensioned layouts, wall thicknesses, doors/windows)
Exterior Elevations (Front, rear, side structural views with height notes)
Building Sections (Foundation profiles, floor heights, wall assemblies)
Roof Plan (Pitch direction, drainage, overhang layouts)
Framing Profiles (Basic concrete footings, joists, rafter placements)
Electrical & Plumbing Layouts (Fixtures, switches, and drops)
Perfect For:
Accessory Dwelling Units (ADUs) & Garage Conversions
Home Additions & Living Space Extensions
Whole-House Renovations & Interior Remodels
You receive high-resolution, submission-ready PDF files alongside the raw CAD source file
Fiverr does not screen freelancers in this category. Please verify qualifications and discuss requirements with the freelancer before ordering, including any preferences regarding the use of AI tools.
Residential Drafting Specialist Permit Plan Designer
Languages
Do you guarantee that my local building department will approve these plans?
• I guarantee that your plans will be drafted professionally according to standard International Residential Code (IRC) criteria. If your local building department returns plan-check comments or requests drawing modifications, I will work with you to update the sheets accordingly.
Do your plan sets come with a registered Architect or structural Engineer stamp?
• No. My services focus strictly on architectural drafting and technical documentation. I am a professional residential draftsman, not a locally licensed architect or engineer. If your city mandates a professional engineering (PE) or registered architect seal, you will need to present my finished pl