Browse categories
Explore
Fiverr Pro
English
$
USD
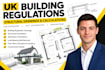
Building Control Plans, Planning Permission, UK Planning Drawings
Looking for UK structural calculations, building regulations drawings, or structural engineering support for your project? I provide professional structural design and technical drawings for extensions, loft conversions, dormer conversions, garage conversions, renovations, new alterations, load-bearing wall removal, and residential building projects across the UK.
I can prepare UK structural calculations, structural reports, steel beam calculations, foundation design, UK Building Control drawings, building regulation plans, existing and proposed floor plans, elevations, sections, structural layouts, and construction details. My approach is simple: accurate calculations, clear drawings, practical structural solutions, and documentation prepared around the requirements of your project.
From a rear or side extension to a loft conversion or internal structural alteration, Ill help turn your project information into clear technical documentation. Please message me before placing an order with your drawings, dimensions, and project requirements so I can confirm the scope and recommend the right service.

Project scale:
Building
Building type:
Residential
•
Commercial
•
Infrastructure
Material speciality:
Concrete
•
Steel
Please inform the freelancer of any preferences or concerns regarding the use of AI tools in the completion and/or delivery of your order.
