Browse categories
Explore
Fiverr Pro
English
$
USD


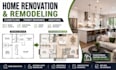
Planning a home renovation, remodel, or addition?
I will help transform your ideas into clear, professional architectural drawings suitable for construction coordination, contractor pricing, and permit submission where applicable.
Whether you are remodeling a kitchen or bathroom, changing an existing floor plan, adding rooms, converting a garage, or renovating an entire house, I can develop an accurate and practical drawing package based on your project requirements.
My services include:
I can work from existing drawings, sketches, dimensions, survey information, photographs, PDFs, or your renovation ideas.
Every project is different, so please contact me before ordering for proper scope, pricing, and delivery time.
Send me your existing plans or project details and let's develop your renovation into a professiona
Fiverr does not screen freelancers in this category. Please verify qualifications and discuss requirements with the freelancer before ordering, including any preferences regarding the use of AI tools.
House Renovation, Remodeling and Permit Drawing Specialist
Languages
