Browse categories
Explore
Fiverr Pro
English
$
USD

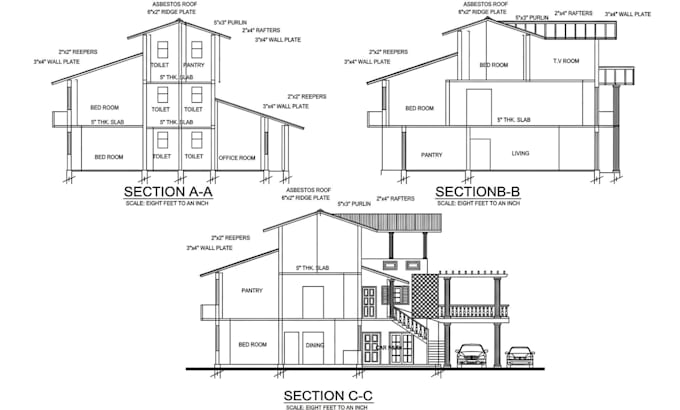
Need accurate and professional architectural elevations and building sections for your project?
I'm Arch Sam, an architectural drafting specialist with 10 years of experience in architectural design and construction documentation. I provide detailed 2D architectural drawings for residential and commercial buildings, helping architects, contractors, builders, and homeowners bring their projects to life.
My services include:
Why choose me?
I use AutoCAD and Revit to produce organized architectural drawings tailored to your project requirements.
Contact me before ordering to discuss your project scope and requirements!
Fiverr does not screen freelancers in this category. Please verify qualifications and discuss requirements with the freelancer before ordering, including any preferences regarding the use of AI tools.
Architect AutoCAD Drafting Revit BIM Specialist
Languages
What drawings do you need to start?
I need your floor plans, PDF drawings, DWG files, sketches, dimensions, and project instructions.
Can you create elevations from floor plans?
Yes. I can develop architectural elevations using your floor plans, building dimensions, roof information, and reference images.
Which elevations do you provide?
I provide front, rear, left-side, and right-side elevations.
Do you provide building sections?
Yes. I can prepare longitudinal sections, cross sections, and other architectural building sections.
Which file formats do you deliver?
I provide editable DWG files and printable PDF drawings.
Can you work on existing architectural drawings?
Yes. I can update, redraw, or improve existing architectural drawings based on your instructions.