Browse categories
Explore
Fiverr Pro
English
$
USD

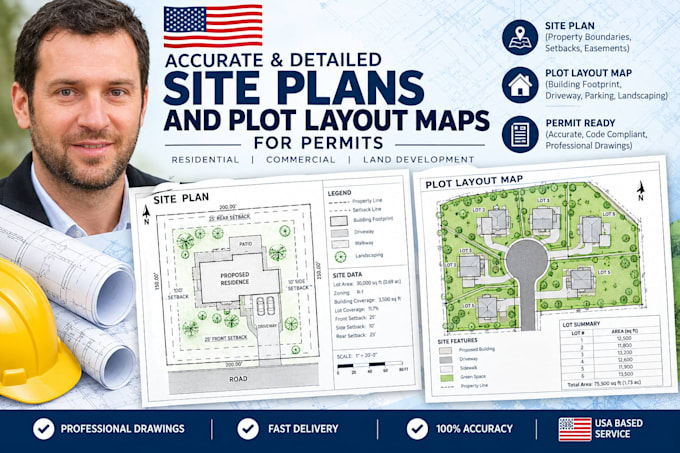

Do you need a professional site plan or property plot map to secure a building permit, HOA approval, or zoning clearance?
Before you can add a fence, build a deck, pour a new driveway, or construct an extension, your local municipality requires a detailed map showing how your project sits on the property. I will draft highly precise, scaled, and clean 2D site plans and plot layout maps tailored to meet city planning requirements.
What you will get in this service:
Fiverr does not screen freelancers in this category. Please verify qualifications and discuss requirements with the freelancer before ordering, including any preferences regarding the use of AI tools.
accurate site plans and plot layout maps for permits
Languages
Can you find my property map for me?
in many cases, if you provide the address or county parcel number, I can locate your basic lot lines using public GIS portals and satellite imagery. Please message me first to confirm if your area is mapped
Will this guarantee permit approval?
These drawings are drafted to standard international zoning and plotting guidelines. However, if your city requires certified topographic grading curves, civil engineering stormwater drainage calculations, or a wet surveyor's stamp, you may need a local civil enginee
Do you conduct on-site physical land surveys?
No. This is a digital drafting service. I construct your precise site plans using your existing property surveys, tax maps, satellite imagery, or rough dimensional drawings that you provide
