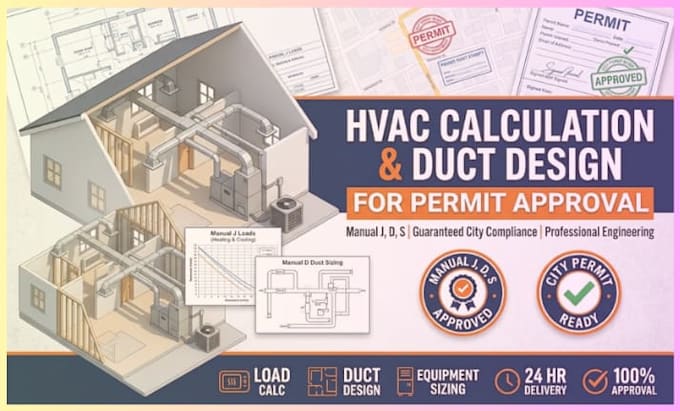
I will do hvac calculation and duct design for permit manual jds approval

J
johnpearchitec
J
johnpearchitec
john Pearchitec

About this gig

Need professional HVAC calculations and duct design for your building permit?

You're in the right place!

I provide accurate, permit-ready HVAC Manual J, Manual D & Manual S calculations and duct design for residential projects. I can help contractors, builders, architects, homeowners, and permit applicants prepare clear HVAC documentation for city permit submission.

HVAC Services I Provide:

  • ACCA Manual J load calculations
  • Manual D duct design & sizing
  • Manual S equipment selection
  • Room-by-room heating & cooling loads
  • Supply & return air calculations
  • Duct sizing and airflow distribution
  • HVAC equipment sizing
  • Ventilation and fresh-air calculations
  • HVAC layout and duct plans
  • Permit-ready HVAC reports and drawings
  • HVAC plan revisions and corrections

What I Need From You:

  • Architectural/floor plans (PDF, DWG, or CAD)
  • Project location
  • Building use/type
  • Ceiling heights
  • Window and door information
  • Wall/roof insulation details
  • HVAC equipment information, if available
  • Any city/permit requirements you have

Why choose me?

  • Professional HVAC design
  • Clear calculations and documentation
  • ACCA Manual J/D/S approach
  • Accurate duct sizing
  • Permit-submission focused
  • Fast communication and revisions


Delivery style preference

Please inform the freelancer of any preferences or concerns regarding the use of AI tools in the completion and/or delivery of your order.

Get to know john Pearchitec

john Pearchitec

USA Licensed Architect and Professional Engineer, Building Design Permit Plans

  • FromUnited States
  • Member sinceAug 2026
  • Avg. response time1 hour
  • Languages

    English
I’m a USA Licensed Architect & Professional Engineer specializing in residential and commercial building design, structural engineering, and permit plans. I provide accurate architectural, structural, civil, and MEP drawings tailored to local building codes and permitting requirements. From new construction and remodels to additions, ADUs, and commercial projects, I deliver clear, detailed plan designed to help streamline city permit approval. Professional communication, attention to detail, and reliable delivery are my priorities. Let’s turn your project into a buildable, permit-ready plan.