Browse categories
Explore
Fiverr Pro
English
$
USD

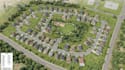
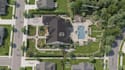
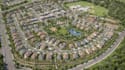
Need a permit ready site plan, plat map or plot plan? Unclear drawings slow approvals and confuse buyers. I draw clean, scaled 2D plans from your survey, sketch, Google Maps screenshot or PDF for permits, real estate listings and development pitches. Every plan is checked for readable labels, correct scale and consistent lot numbering.
WHAT I OFFER
WHY CHOOSE ME
Send your source files, site address and project goal today. Message me before ordering and I will confirm the right plan type for you. Let's get started
Please inform the freelancer of any preferences or concerns regarding the use of AI tools in the completion and/or delivery of your order.
Map design
Languages
Plat map or plot plan?
A plat shows how land is divided into lots. A plot or site plan shows one lot with the project on it. Message me and I'll help you pick.
What do you need from me?
A survey, sketch, PDF or Google Maps link, plus site size, purpose and any required scale.
Can you draw from a Google Maps screenshot?
Yes for illustration. Measurements come from what you supply, so it isn't survey-accurate.
Large or complex sites?
Message me first for a custom offer.


